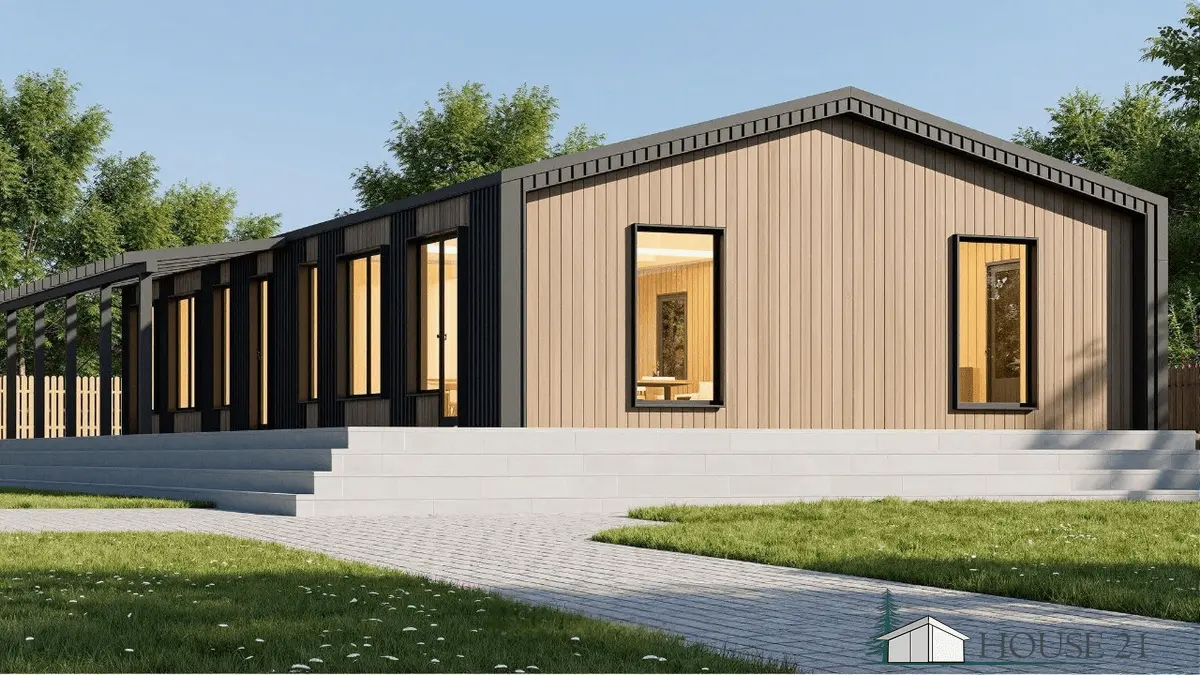


FAQ on Prefabricated House Projects. Planning, Costs & Customization.
Your path to your own prefabricated house – plan, customize, build. You would like to build a prefabricated house but still have questions about planning, costs, or implementation? Then you've come to the right place. In our FAQs, we answer the most important questions about purchasing and customizing prefabricated house projects in Germany, Austria, and Switzerland.
The most important advantages of our projects at a glance:
- Complete construction documents: From structural analysis to the material catalog – everything digital and ready for the building application.
- Individual customization: We adapt every project to your wishes – whether minor changes or a completely new floor plan.
- Highest energy efficiency: Our projects meet EU standards and are ideal for KfW-funded efficiency houses.
- Flexible construction execution: You are not bound to us and can build with any construction company of your choice.
1. What exactly do I receive when purchasing a prefabricated house project?
You will receive complete, digital construction documentation in PDF format. This includes a detailed specification of works according to EU standards, all floor plans, elevations, sections, foundation and roof drawings, complete structural analysis plans and assembly drawings, as well as a catalog of materials and building components.
2. Can I purchase only the architectural planning for a preliminary building inquiry?
Yes, for most of our catalog projects we specifically offer a document set that includes all the necessary documents for the preliminary building inquiry and submission to the building authority. This allows you to have the building law feasibility checked before purchasing the complete planning.
3. Are your projects complete and ready for construction? Who developed them?
Our projects are complete, ready-to-execute plans. They were developed by experienced, state-certified, and licensed architects with many years of specialization in prefabricated and timber frame construction. Each project has been tested in practice and successfully implemented in reality.
4. Can I start construction immediately in Germany, Austria, or Switzerland?
Our projects meet the overarching EU standards. However, for the local building permit, they must be strictly adapted to the specific state building regulations (Germany), the respective building regulations of the federal states (Austria), or the cantonal building regulations (Switzerland). We therefore strongly recommend having the documents checked by a locally based architect or structural engineer before construction begins. This step is usually quick and cost-effective.
5. Can I subsequently adapt or change a finished project?
Yes, we offer flexible customization options. Minor changes, such as shifting interior walls or adjusting the room layout, can often be realized without much effort. For fundamental interventions, such as changing the house dimensions or the roof shape, we will be happy to provide you with a custom quote.
6. Is it possible to order a custom project according to my wishes?
Of course. We will develop a tailor-made concept for your dream home together with you. Our architects will implement your individual ideas and requirements down to the last detail – from spatial planning to facade design.
7. What does a project cost and how are the costs composed?
The costs depend on the size and complexity of the house. For custom planning, we charge a fixed price of €21 per square meter of living and usable space (including terrace, balcony, and basement). Our catalog projects have a transparent, fixed purchase price. Simply request a non-binding quote – so you know immediately where you stand.
8. How long does it take until I receive the completed documents?
The processing time for a custom project is usually 20 to 35 working days – depending on the scope of services. For a catalog project, you will receive the digital documents within 5 to 7 working days after receipt of payment.
9. Can I realize the house with my own general contractor or a construction company of my choice?
Yes, absolutely. After purchase, the project becomes your full property. You are completely free in your choice of construction company and can have the implementation carried out by any general contractor or developer of your choice.
10. What about the energy efficiency of your projects?
All our projects are planned according to the latest EU energy efficiency standards. Our focus is on high-quality thermal insulation of walls, floors, and ceilings to avoid thermal bridges. The designs are optimally suited for the construction of KfW efficiency houses.
Our Concrete Sample House – From Project to Construction Site.
Single-storey single-family home Brain", house dimensions 8 x 13 m, living space 69 m². Total area: 88.90 m².
1. Complete package of project documentation – €1,380.
2. Adaptation and acceptance (review) by a German architect – Individual, depends on the region.
3. Building kit for timber frame construction, dry wood (wood moisture 12–15%), planed, precisely cut to size, and impregnated:
- Timber frame construction – Total volume: 22 m³, Price: €16,750
- Window package (standard) – Total glazing area: 31.5 m², Price: €10,450 (All prices are exclusive of VAT.)
4. Delivery – 1 truck (to Graz) – €2,300.