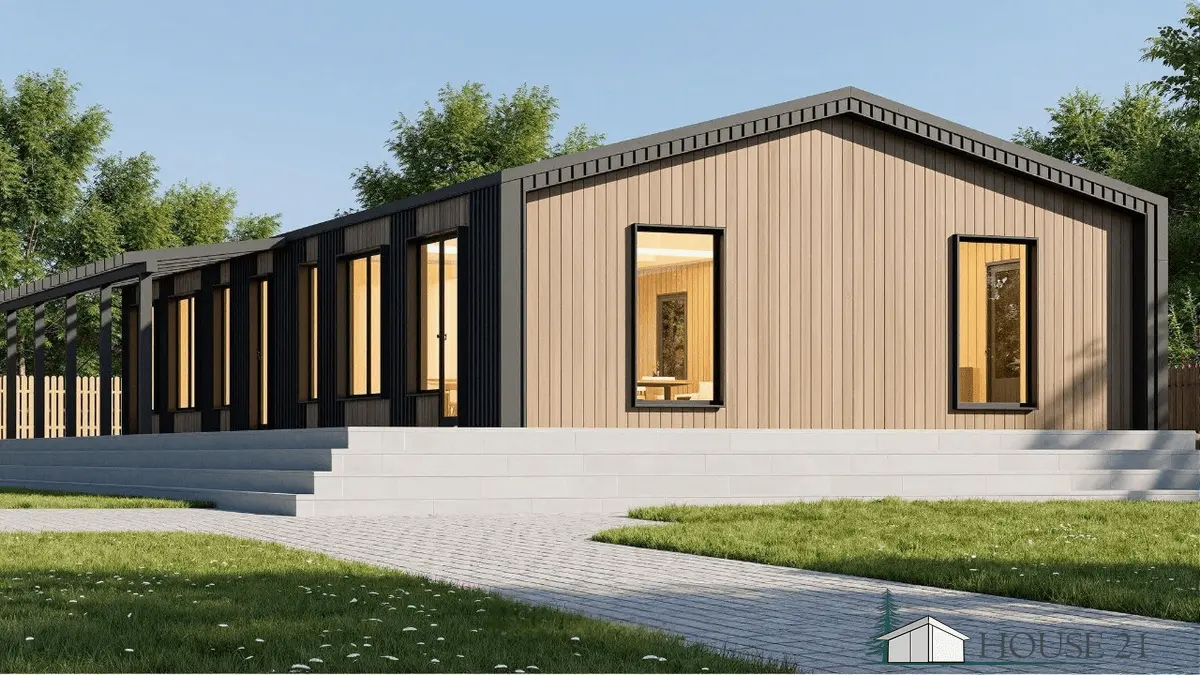


Timber frame construction – prefabricated houses made of wood.
Timber frame construction offers an extremely flexible building method that easily meets the requirements of the German Building Energy Act (GEG). Even higher energy standards can be achieved without difficulty.
Modern timber-frame houses impress with their excellent thermal insulation and create a healthy, comfortable living environment. In addition to the diverse design options, they particularly benefit from the unique feel-good atmosphere that wood as a building material offers.
The main advantages of prefabricated houses:
 Excellent thermal insulation
A timber-frame house stores heat particularly efficiently, thus reducing energy consumption. This saves on heating costs and ensures a comfortable living environment.
Proven Finnish Technology
Our timber frame houses are built using high-quality Finnish construction methods – guaranteeing cozy warmth in winter and pleasant coolness in summer.
Outstanding Durability
Thanks to their robust construction, our timber-frame houses remain maintenance-free for up to 50 years with proper use.
Fast Construction Time
Compared to solid brick houses, a timber frame house can be erected significantly faster – saving both time and money.
Sustainable Materials
For construction, we exclusively use environmentally friendly raw materials such as timber blocks, boards, and safe insulation materials that do not harm people or the environment.
Individual Design
Visually, timber frame houses are in no way inferior to classic solid houses. Numerous design options allow them to be adapted to a modern and stylish aesthetic.
High cost efficiency
Due to lower material and construction costs, timber frame houses are generally less expensive than conventional houses.
Low weight
Thanks to its lightweight construction, a massive foundation is not required. This speeds up construction and reduces costs.
Immediate interior finishing possible
Since the house doesn't settle over time, interior work can begin immediately after construction.
Year-round construction possible
Timber frame houses can be built regardless of the season – even in winter.
The load-bearing structure of the house is a timber frame – similar to traditional half-timbered construction.
A timber frame house combines efficiency, aesthetics, and sustainability. Let the advantages of this modern construction method convince you!
Exterior wall
Construction of an exterior wall
Our energy-efficient and breathable exterior walls combine high-quality design with excellent thermal insulation. Constructed in this way, they guarantee cozy warmth in winter and a pleasant coolness inside during summer.
- Mineral plaster – 2 mm.
- Cement-based filler with mesh.
- EPS/Polystyrene foam – 50/100 mm. (On request)
- OSB – 15 mm.
- Timber frame – 150 mm.
- Rock wool – 150 mm.
- OSB is 9 mm.
- Vapor-permeable membrane.
- Drywall – 12.5 mm. (Or other decorative materials on request)

Numerous materials are available for facade design. Those who find a classic wooden facade too rustic can opt for a plastered facade, brick, slate, or modern facade panels.
Combinations of different building materials—for example, plaster and wood, wood and brick, or plaster and brick—are also very popular. There are no limits to your creativity when it comes to design.
Interior wall
Construction of an interior wall
The interior walls feature a double finish on both sides with OSB wood paneling and drywall panels.
- Drywall 12.5 mm. (Or other decorative materials upon request)
- OSB is 9 mm.
- Vapor-permeable membrane.
- Wood frame - 100/150 mm.
- Rock wool - 100/150 mm.
- Vapor-permeable membrane.
- OSB is 9 mm.
- Drywall - 12.5 mm. (Or other decorative materials upon request)

There are no limits to interior design. Those who prefer to forgo the wood look and opt for plastered walls and ceilings can also choose entirely individually.
Floor
Energy-efficient flooring
Creating an energy-efficient floor after the foundation slab.
Energy-efficient flooring:
- Sealing between the floor space and exterior and interior walls
- EPS (expanded polystyrene) insulation is 50-100 mm thick
- Vapor barrier
- Reinforced mesh
- Cement screed
- Suitable for all types of flooring in interior spaces/rooms and living rooms/

(Here are our guidelines for setting up a ground floor)
Floor slab
Energy-efficient flooring between floors
Construction of an energy-efficient floor between the levels.
The ceiling above the ground floor features a 200 mm timber frame structure with 200 mm of wadding acting as a vapor-permeable membrane. The top surface of the floor slab was reinforced with hydrophobic plywood, ensuring exceptional floor strength.
- Drywall 12.5 mm. (Or other decorative materials upon request)
- Vapor damping membrane.
- Wooden substructure - 200 mm.
- Rock wool - 200 mm.
- Hydrophobic plywood.
- Any interior flooring.

Roof construction
Construction of the roof structure
The roof structures are made of high-quality timber with a moisture content of 12 to 14%, ensuring reliability and durability. Like the entire house, all wooden elements of the roof structure are vacuum-treated. This treatment protects the wood from moisture, mold, fungi, and other pests. The impregnation technology ensures that the qualities and properties of the wood are preserved for over 80 years.
- Rock wool insulation – 100/150 mm.
- Choice of 30 mm wood paneling or hydrophobic plywood.
- Damp-proof membrane.
- Grill made of slats and counter plates.
- Roofing material.