

Timber Frame House Plans & Designs – Your Custom Home in Wood Construction.
Prefabricated Wooden Houses: Sustainable, Customizable & Energy-Efficient.
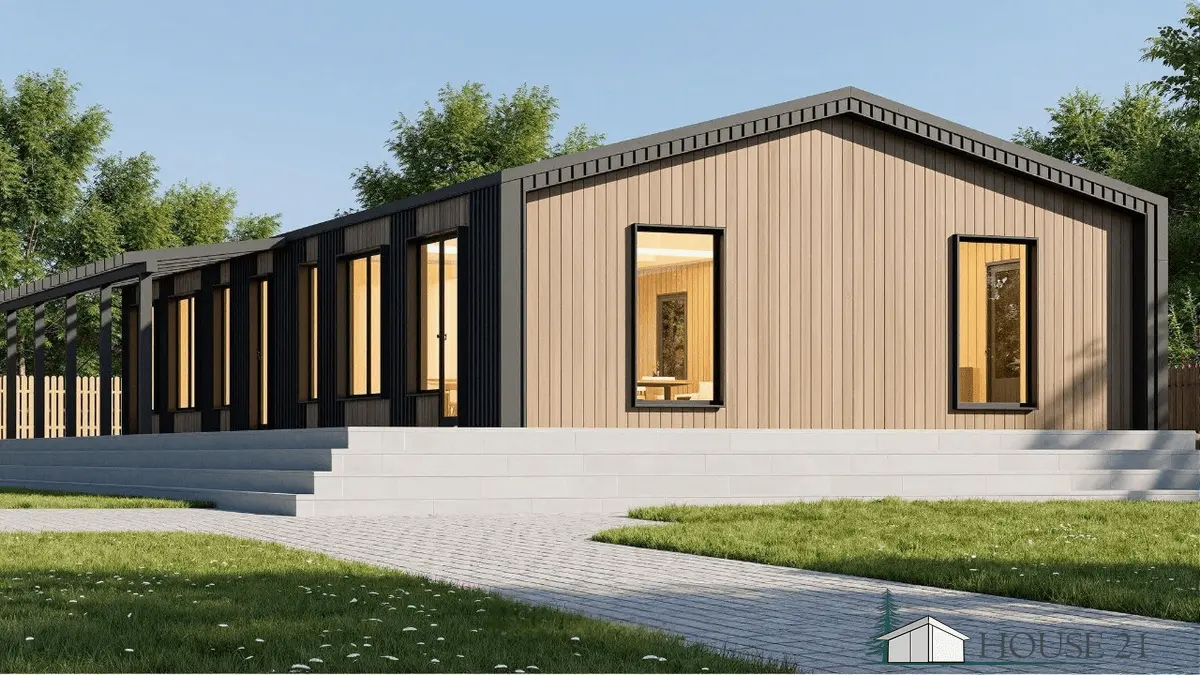
Timber frame houses are prefabricated structures built around a load-bearing wooden framework. This construction method con sists of vertical support columns, upper and lower sill plates, as well as interior and exterior cladding. Integrated between the cladding layers are thermal insulation, moisture barriers, and vapor control materials, ensuring superior thermal performance and a healthy indoor climate.
A prefabricated timber frame home features a building physics design that is diffusion-open, allowing the structure to breathe and naturally regulate humidity for exceptional comfort. Beyond comfort, these homes make a significant contribution to climate protection through the long-term storage of CO₂.
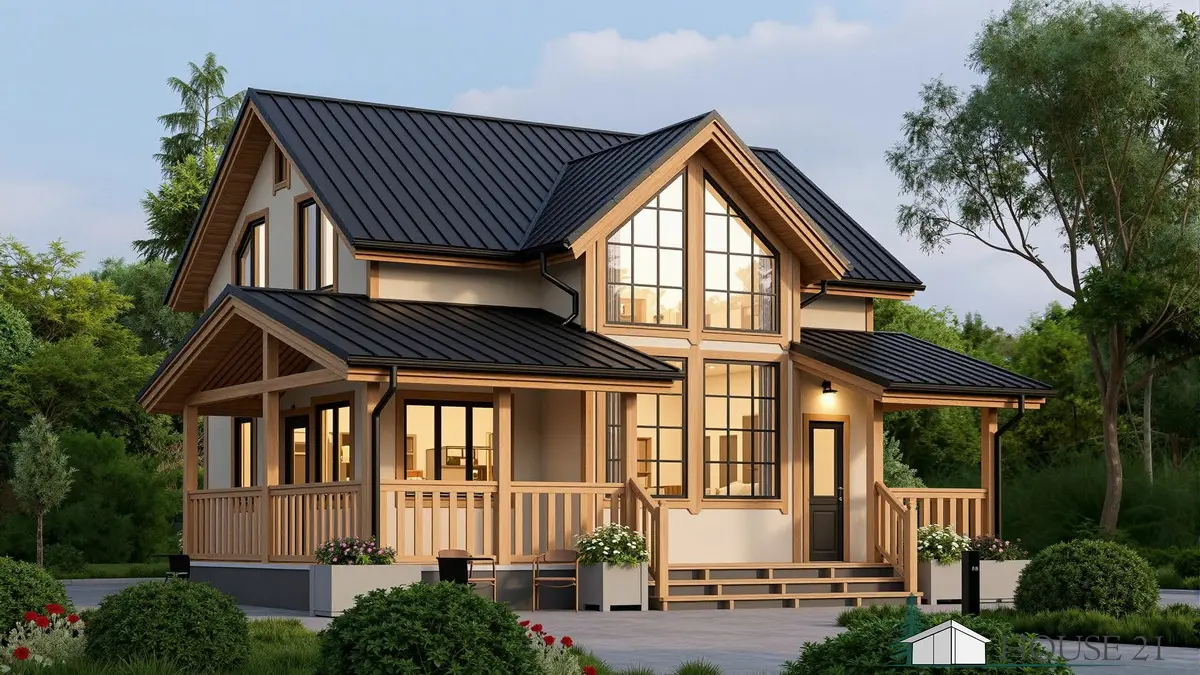
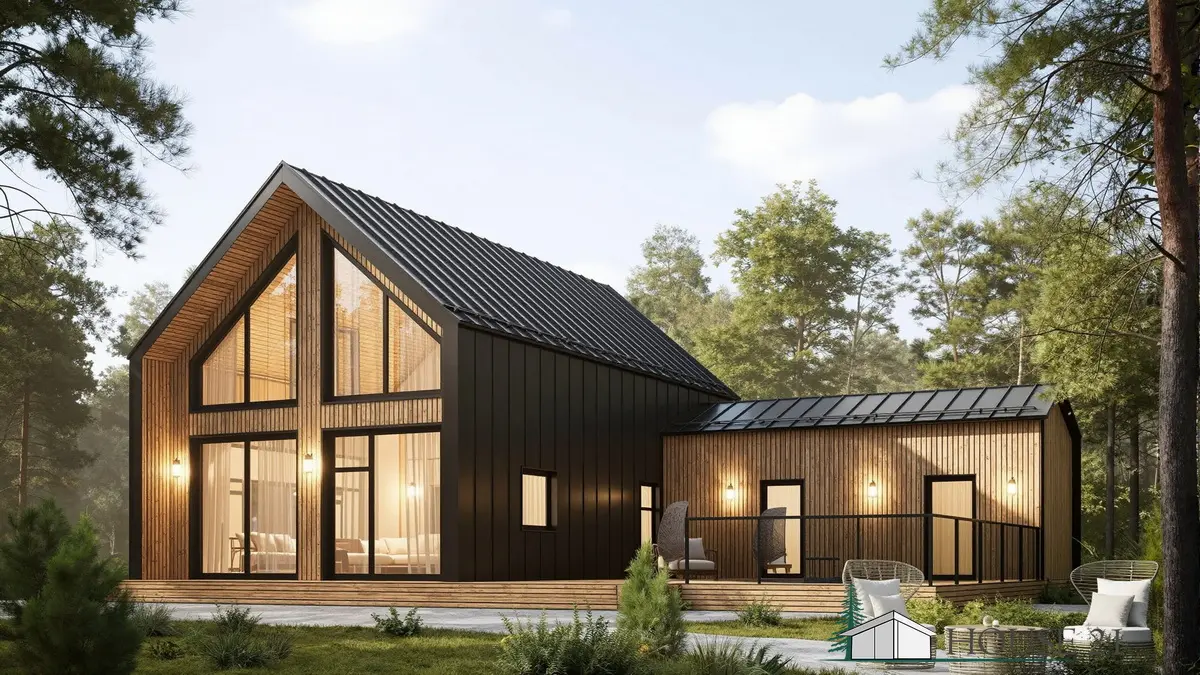
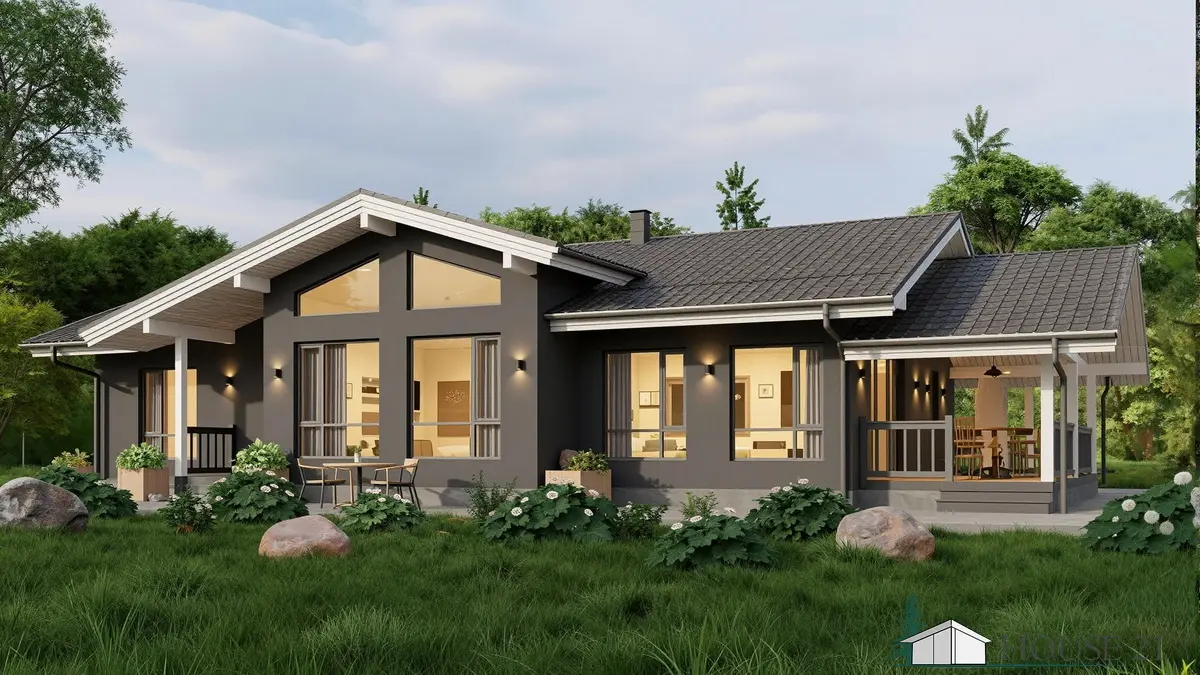
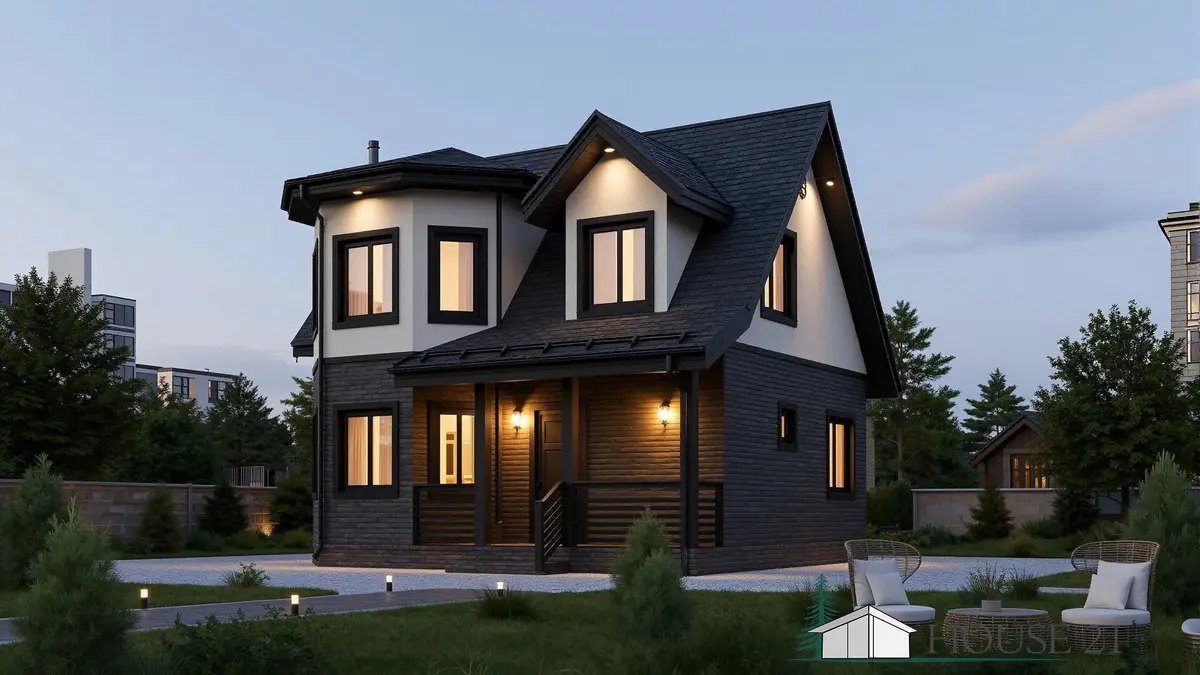
- The inherent flexibility of timber frame construction offers unparalleled customization in home design. Virtually any floor plan and facade design can be realized. Whether you prefer a classic wooden house with a natural timber facade or a modern look with plaster, a classic brick veneer (clinker facade), or an External Thermal Insulation Composite System (ETICS), the possibilities are endless.
Get inspired! Discover our design and architecture projects!