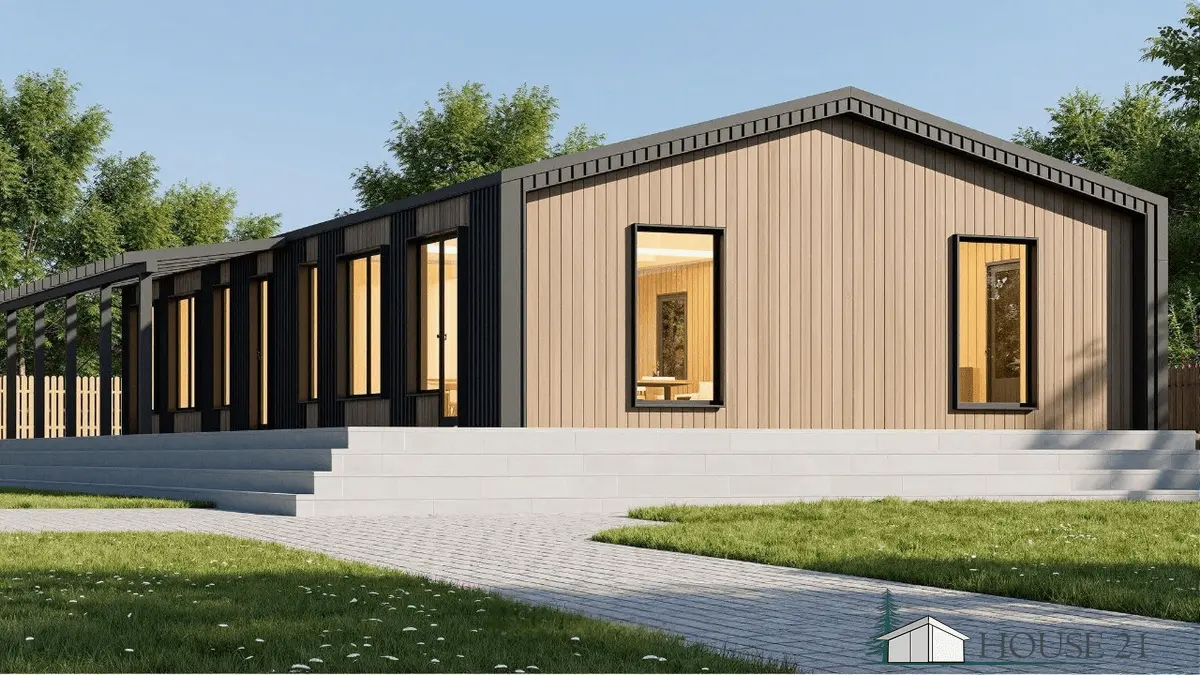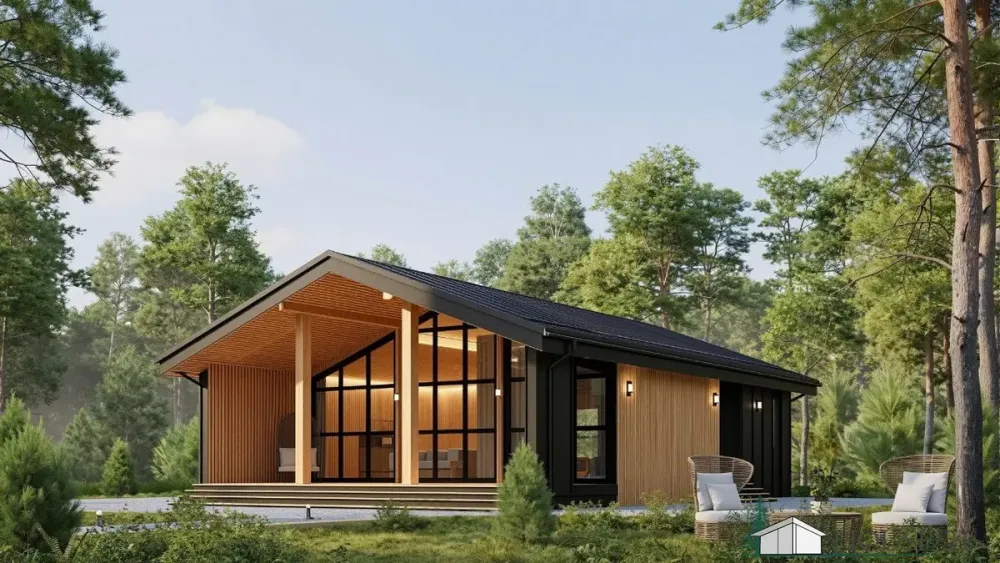


Prefabricated houses "Modis", gross floor area - 87.93 m2.
Timber Frame Home Projects & wood frame construction Kits.
Ready-Made Wood Home Plans for Sale.
Wood Frame House Project "Modis"
- Wood frame home plans. One-storey, house size 8 x 12.3 m, living area 65 m².




The explication of the spaces
| 1 | Entrance Hall | 4.72 | m² |
| 2 | Living Room | 24.82 | m² |
| 3 | Kitchen | 6.06 | m² |
| 4 | Utility Room | 2.89 | m² |
| 5 | WC | 4.72 | m² |
| 6 | Bedroom | 10.81 | m² |
| 7 | Bedroom | 10.81 | m² |
| 8 | Covered Terrace | 23.10 | m² |
| Total Area: | 87.93 | m² |
---------------------------------------------------------------------------
| The price of the basic project of the house. | The price for a complete house project. |
| 590 €. | 1320 €. |
Description
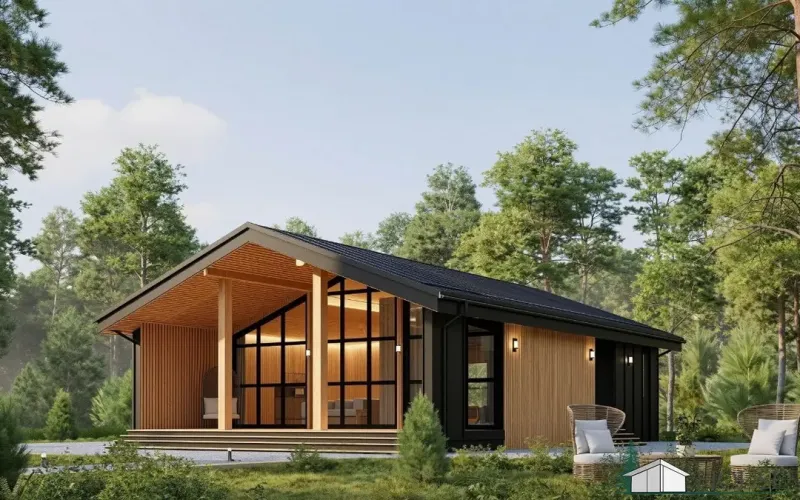
Wood frame home plans. Wood Frame House Project. Ideal for permanent residence. This is a frame house design in the barnhouse style. The house features a large living room/kitchen with panoramic windows and a roof terrace, two bedrooms, and a bathroom. The frame is constructed from 50 x 150 mm and 50 x 200 mm boards. The house design includes a pile foundation. Other foundation types are available upon request.

 Timber frame construction made of robust structural glued laminated timber in thicknesses of 50 x 100 mm, 150 mm, or 200 mm for: