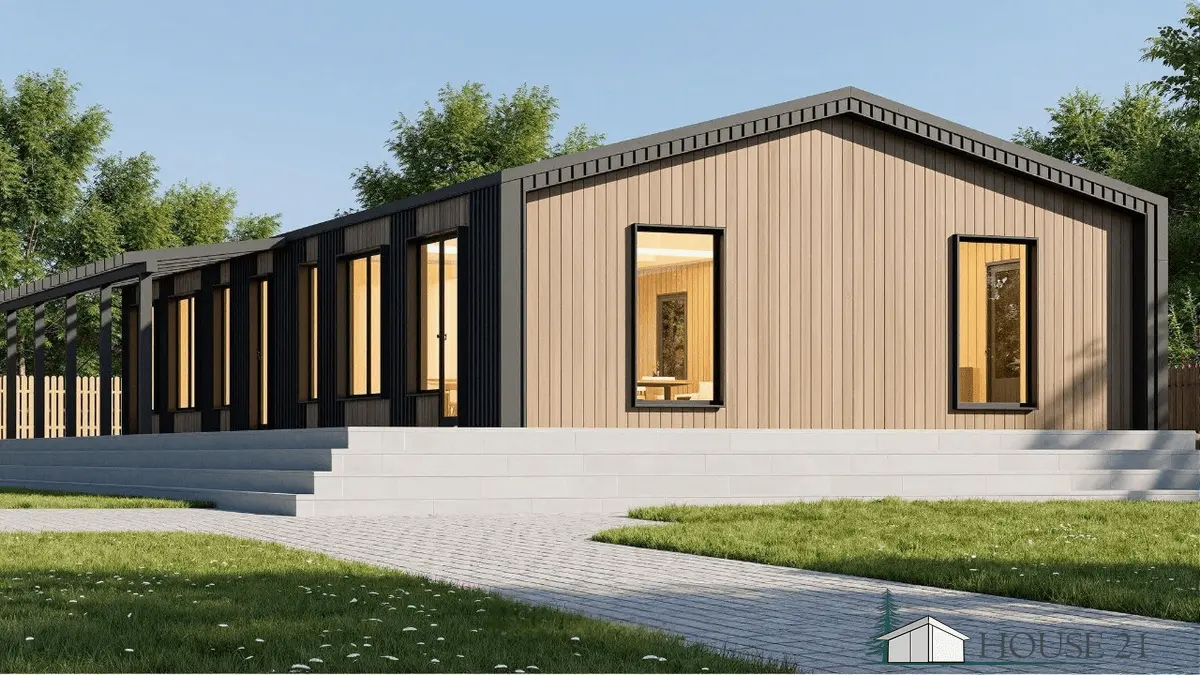


Prefabricated houses "Vels", gross floor area - 84.59 m2.
Timber Frame Home Projects & wood frame construction Kits.
Ready-Made Wood Home Plans for Sale.
Wood Frame House Project "Vels"
- Wood frame home plans. Two-storey house, house size 8.3 x 9.6 m, living area 60 m².


The explication of the spaces
| Ground Floor | |||
| 1,1 | Terrace | 14.63 | m² |
| 1,2 | Terrace | 3.46 | m² |
| 1,3 | Hallway | 8.62 | m² |
| 1,4 | Kitchen-Living Room | 18.78 | m² |
| 1,5 | Bedroom | 12.42 | m² |
| 1,6 | Bathroom | 4.30 | m² |
| Upper Floor | |||
| 2,1 | Bedroom | 15.50 | m² |
| 2,2 | Terrace | 16.88 | m² |
| 2,3 | Atrium | m² | |
| Total Area: | 84.59 | m² |
----------------------------------------------------------------------------
| The price of the basic project of the house. | The price for a complete house project. |
| 570 €. | 1280 €. |
Description
Wood frame home plans. Wood Frame House Project. Ideal for permanent residence. A luxurious two-story frame house in the Barnhouse style. A wide view from the ground floor to directly under the roof, no interference between the floors and a lot of light in the living room: an airspace in the house makes this possible. An elegant terrace on the flat roof of the outbuilding. The frame is constructed from 45x145 and 45x195 mm boards. The house design includes a pile foundation. Other foundation types are available upon request.

 Timber frame construction made of robust structural glued laminated timber in thicknesses of 50 x 100 mm, 150 mm, or 200 mm for: