

Part - 1. Build Your Own Energy-Efficient Timber Frame Home – Ready Plans
Build Your Own Modern Energy-Efficient Timber Frame Home – It’s Easier Than You Think!
Dreaming of your own comfortable, modern home without spending a fortune on architects and large construction companies? With our ready-made architectural projects, this is not only possible — it’s already being done by ordinary people.
Our architectural projects are not just drawings!
Our projects are developed by a professional architect with over 12 years of specialized experience in timber frame construction.
Many ready-made projects on the market only show the layout and facade. Ours go much deeper.
Every project includes:
- Full architectural drawings (floor plans, sections, elevations)
- Complete structural engineering (statics, load-bearing walls, roof truss)
- Detailed material specifications (every beam, every insulation layer)
- Quantity take-offs and cost estimates
- Step-by-step assembly instructions for the timber frame.
With this documentation, even a skilled amateur can understand what needs to be done next.
Proven in practice
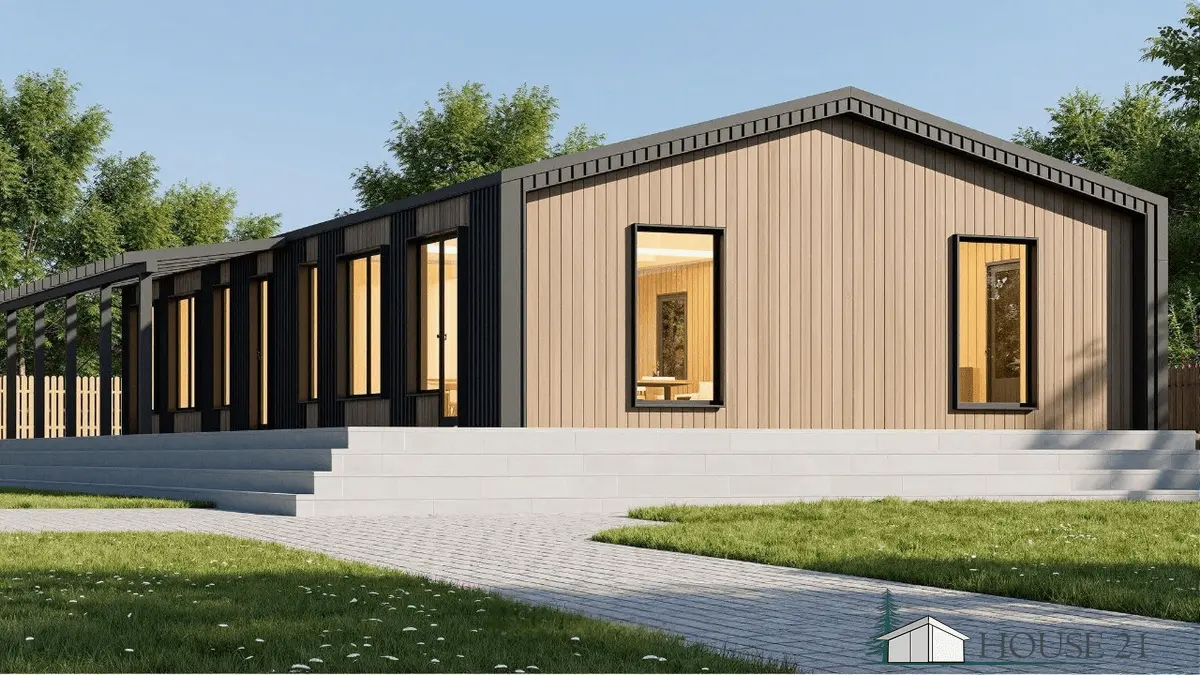
For example, our project “Atros” (a compact and cozy house) has already been successfully built. Real families are living in houses constructed according to our plans. This means all technical solutions have been tested in real conditions.
You really can build it yourself!
With basic construction skills, a small team of 2–3 people (you, family members or friends) and our highly detailed plans, you can build your own house. Many of our clients with minimal experience have successfully completed projects ranging from 72 m² to 90 m². One of our clients built an 85 m² house in just 4 months together with two relatives.
To make your DIY dream even more attractive, we also offer a prefabricated house kit. This includes: timber frame + high-quality windows and exterior doors.
You only need to buy locally available materials like mineral wool insulation, wind and vapour barriers, screws, and cladding – and we even provide an exact list with quantities. No guesswork, no waste.
Result: You save 35–40% compared to ordering from a large construction company, while getting a modern, energy-efficient home with low heating costs (our houses achieve KfW 40 / Passive House level).
Whether you want a year-round family home of 120–150 m², a small 70–90 m² house for a young family, or a summer cottage < 50 m² — we can adapt any ready-made project to your plot and local building regulations.
Building your own energy-efficient timber frame home is not a utopia. With our professionally verified architectural projects and optional house kit, it becomes an exciting, rewarding and achievable journey. Start building your dream today – contact us for a free consultation.