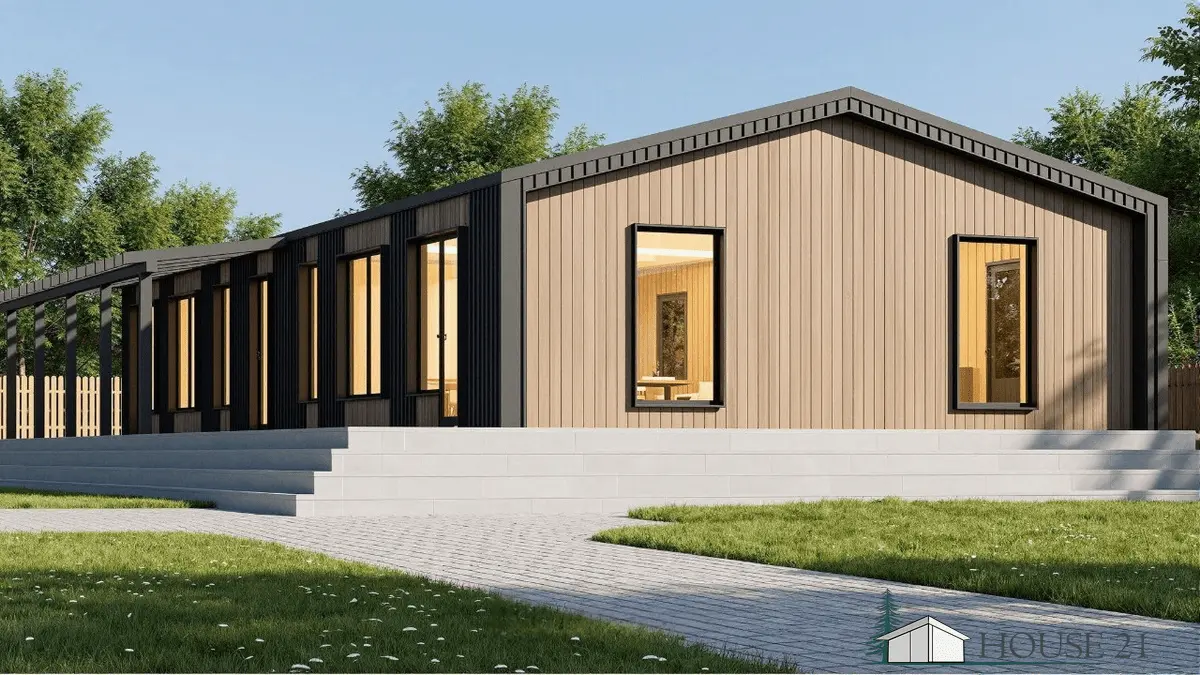


Tiny House turnkey custom-made
Tiny House - mobile houses - mini house - living container 8 m x 2.45 m. It consists of a sleeping area, bathroom and has a kitchenette.
- Tiny House"Alpha". Buy a Tiny House Affordably – Your Dream in a Small Space.


- The solid and dense construction of the residential container allows free year-round use, regardless of temperatures or weather conditions.
- Size: 8 m x 2,45 m
- External height: 2.70 m
- Internal height: 2.40 m
- Room area: approx.: 17,6 m²
- Total area of the house: 19,6 m²
- Kitchen and living room
- Bedroom
- WC
- Price of the house: 28700 €.
It consists of a sleeping area, bathroom and has a kitchenette. The configuration, the size of windows, doors, interior walls can be changed according to your desire. Also a different color solution.
Beschreibung: Our Tiny House in wood frame construction combines thoughtful design with the highest functionality and quality. Thanks to a robust hybrid frame construction made of metal and wood, it is particularly durable, transportable and ideal for year-round use.
High-quality construction & sustainable materials: Sturdy frame: Metal substructure for maximum stability, solid wood walls and roof (40 x 100 mm). Efficient insulation: Insulated inside with high-quality mineral wool. Durable exterior cladding: combination of facade sheeting and wooden formwork (larch) for a modern look. Robust roof: Made of durable facade sheet for optimal protection. The interior walls: are covered with wood paneling (spruce) on request also PVC panels. Bathroom PVC panels.
Comfortable & well thought-out equipment: Full bathroom with shower cubicle, hanging toilet, washbasin, mirror, extractor hood and 50-liter boiler. Cozy bedroom with 140 x 200 cm built-in bed, integrated wall shelves and additional storage space under the bed. Modern kitchen-living room with L-shaped worktop, sink, optionally gas or electric stove, refrigerator and optional wardrobe.
Technical Highlights: Electrical equipment: fuse box, sockets, switches, indoor and outdoor lighting. Completely laid water and sewer pipes for immediate use. Flooring: High-quality click vinyl, durable and easy to clean.
Ready to move in immediately & can be used flexibly.
Your Tiny House will be delivered ready and ready by truck – fully equipped and immediately habitable. Perfect as a holiday home, guest house or self-sufficient living concept.
The Tiny House "Alpha". A house combines modern design with sustainable construction. In a small space you will find all the important living functions – whether sleeping area, kitchen or bathroom – optimally integrated and efficiently used. Thanks to the portability and adaptability of a modular house, you can adapt your home to changing living conditions at any time. If your plans change, your house can be moved to a new location with minimal effort. Choose an innovative, environmentally friendly housing solution that offers you freedom and flexibility.