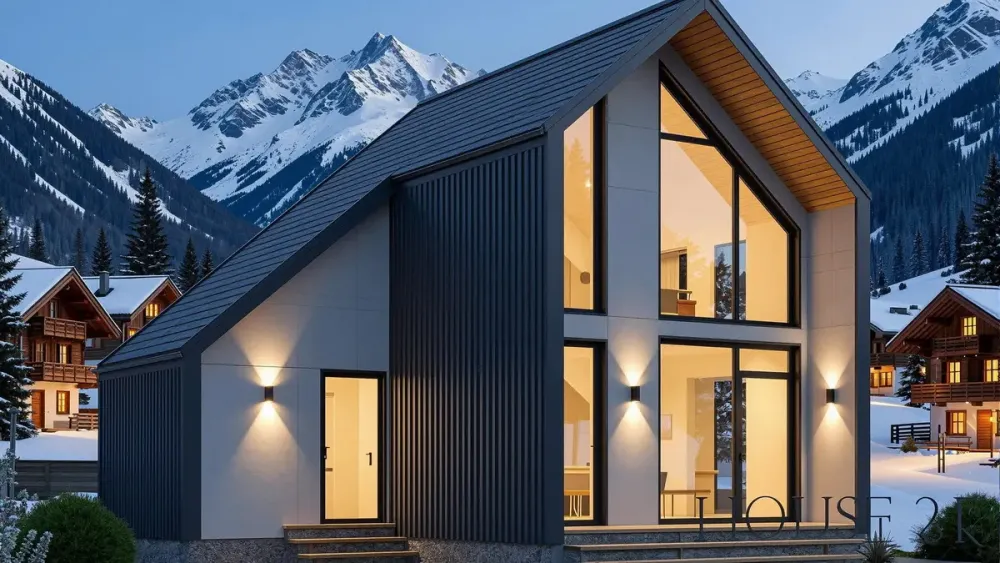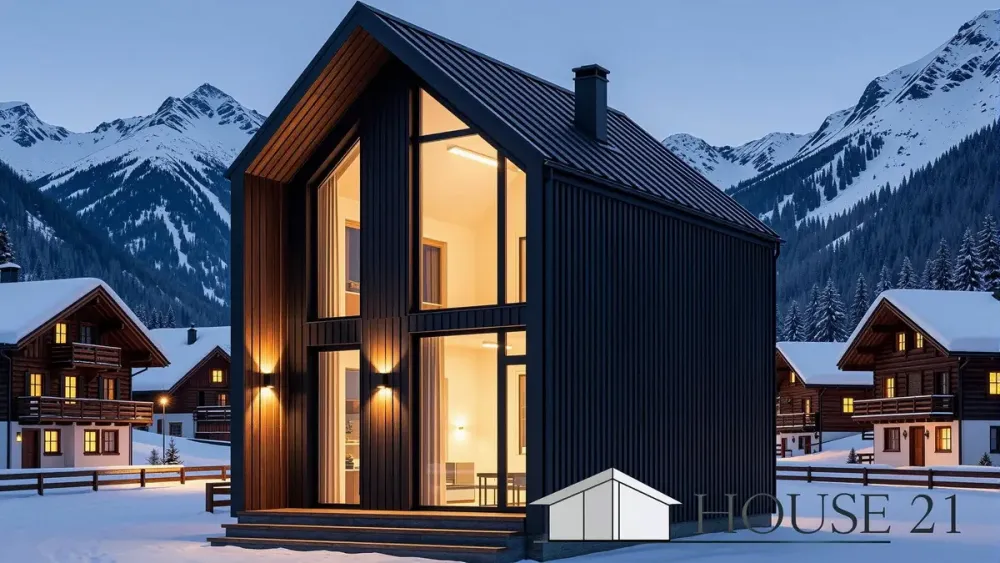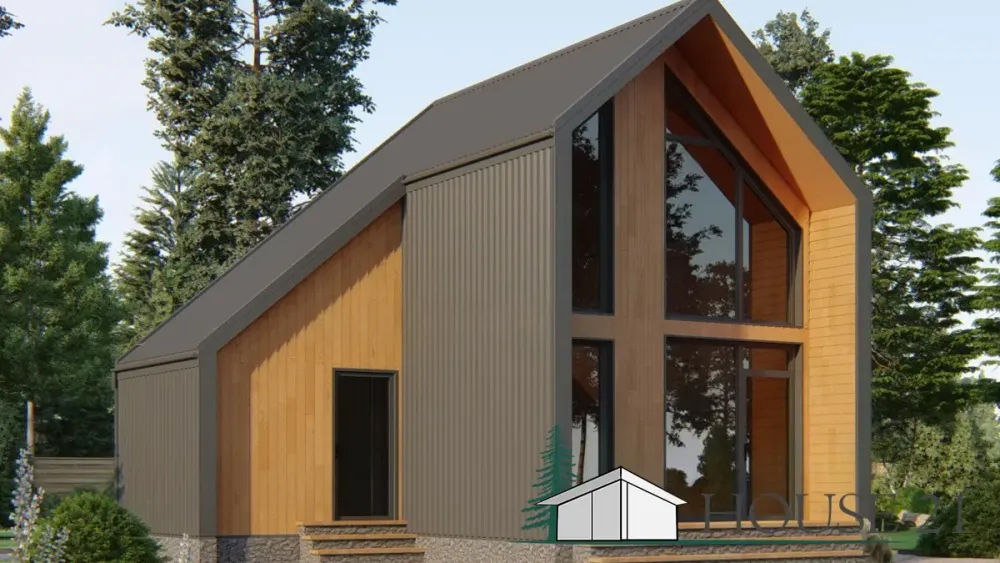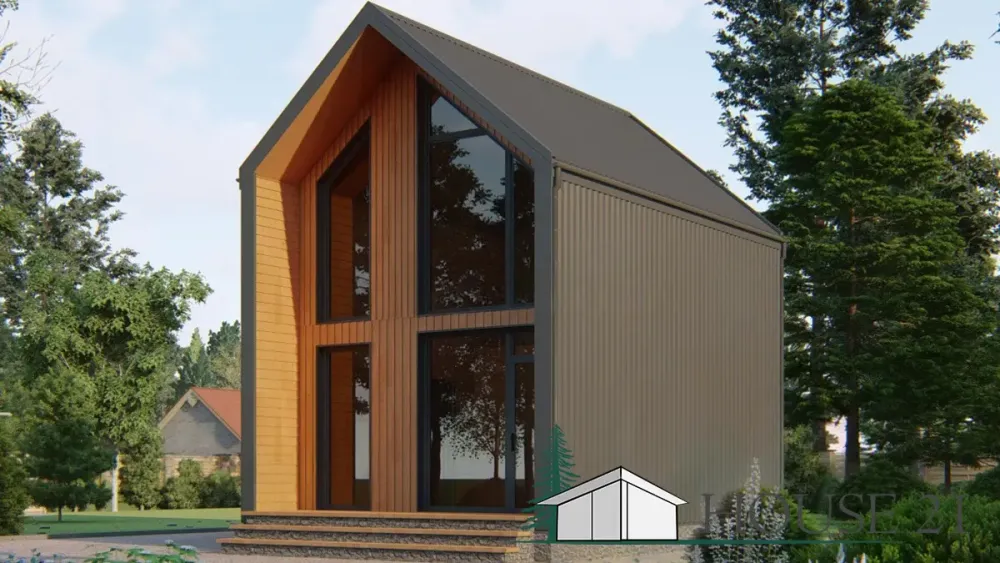


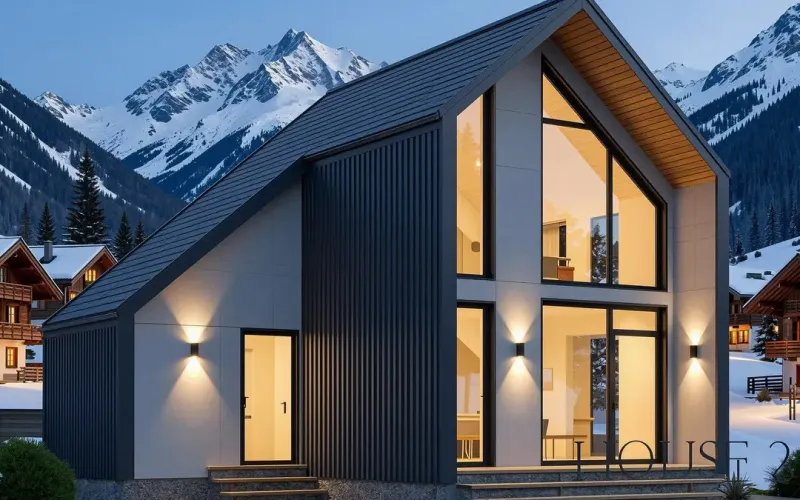
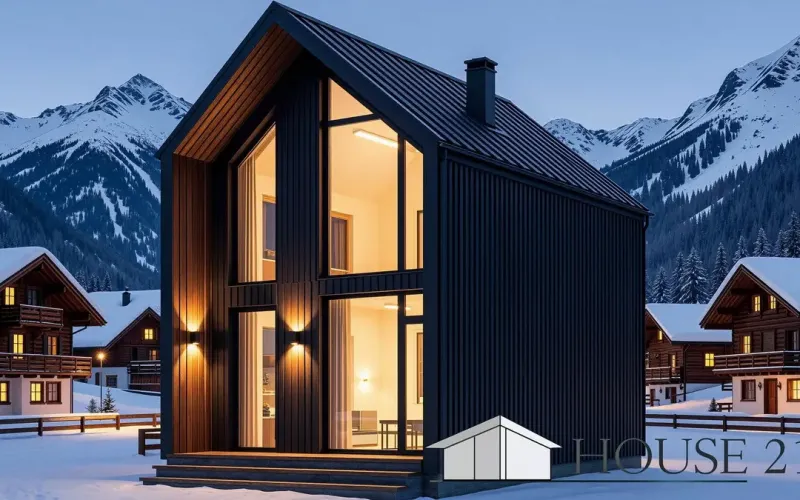
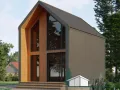
Prefabricated houses "Baer", gross floor area - 49.5 m².
Small House Projects: Timber Frame Kits for Tiny Homes & Bungalows.
House project "Baer"
- Small House Projects. Small houses in wood frame construction. Two-storey house, house size 7 x 8 m, living area 45 m².


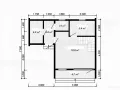
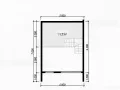
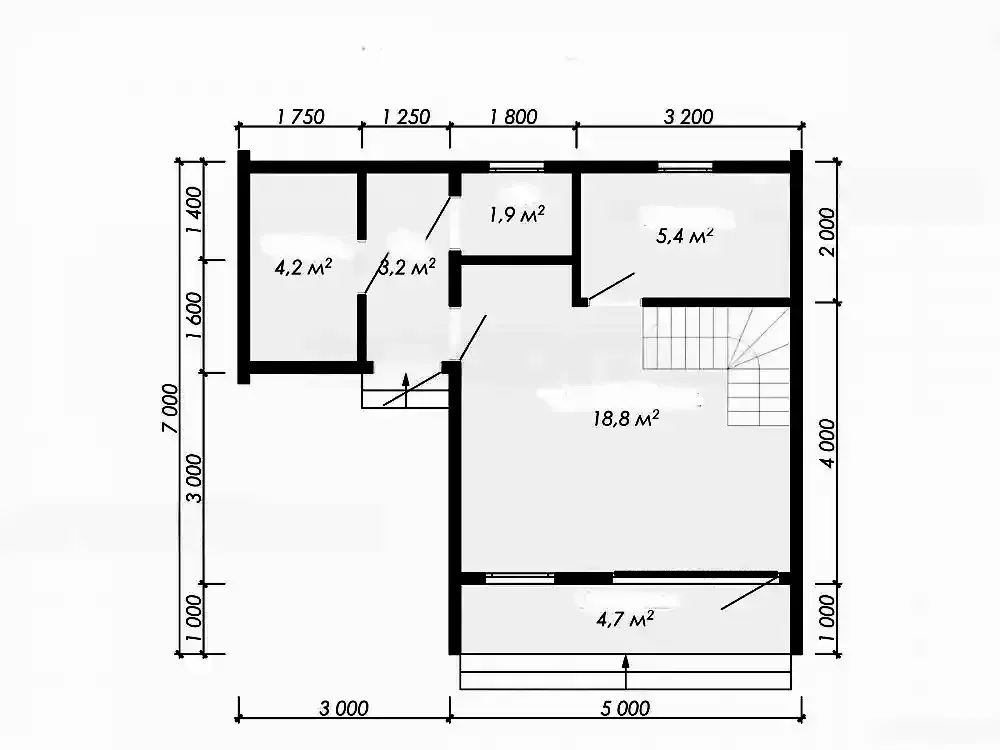
The explication of the spaces
| Ground Floor | |||
| 1 | Entrance Hall | 3.2 | m² |
| 2 | Utility Room | 4.2 | m² |
| 3 | WC | 1.9 | m² |
| 4 | Bedroom | 5.4 | m² |
| 5 | Kitchen/Living Room | 18.8 | m² |
| 6 | Covered Terrace | 4.7 | m² |
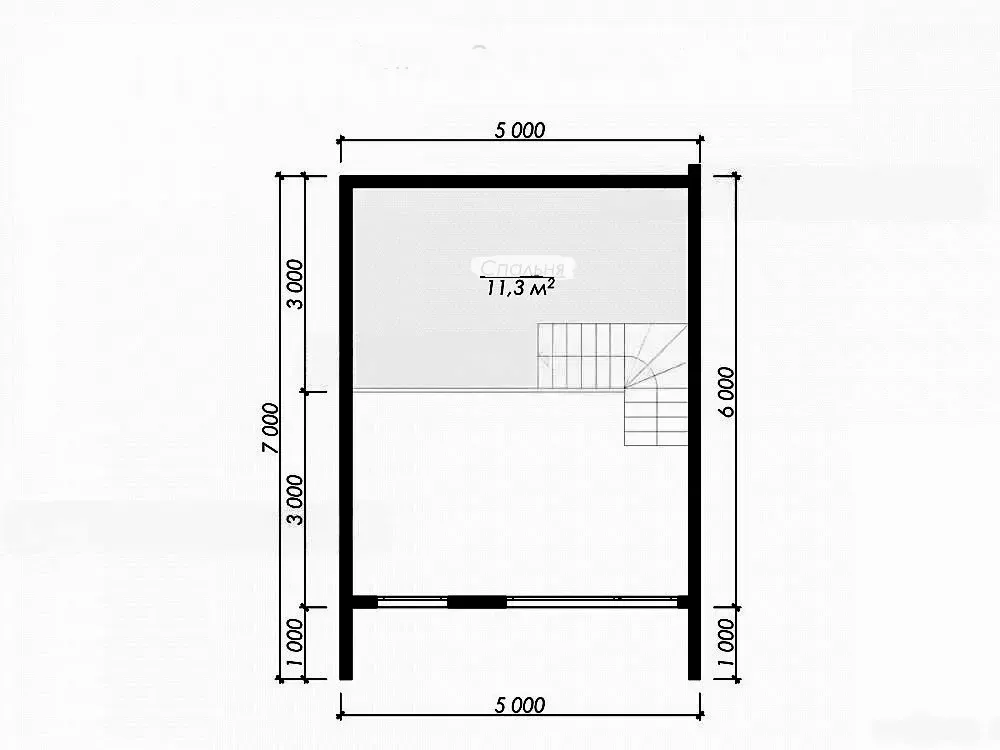
| Upper Floor | |||
| 7 | Room | 11.3 | m² |
| second light | |||
| Total Area: | 49.5 | m² |
---------------------------------------------------------------------------
| The price of the basic project of the house. | The price for a complete house project. |
| 490 €. | 1090 €. |
Description
Prefabricated house plans wood frame construction. Airspace brings a good feeling of living into the house. A luxurious project of a 2-storey frame house in the Barnhouse style. Cozy house with loft space in the attic (above the living room) and an elegant terrace. A wide view from the ground floor to directly under the roof, no interference between the floors and a lot of light in the living room: an airspace in the house makes this possible. The frame is made of a board of 50 * 150 and 50 * 200 mm.

 Timber frame construction made of robust structural glued laminated timber in thicknesses of 50 x 100 mm, 150 mm, or 200 mm for: