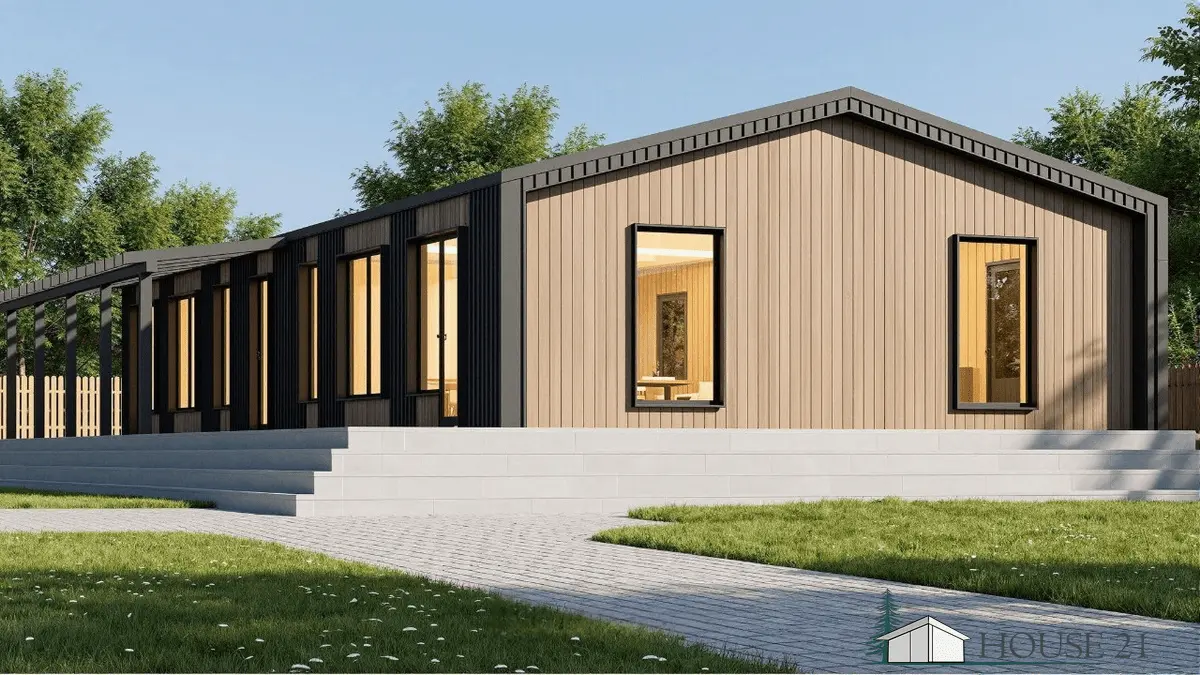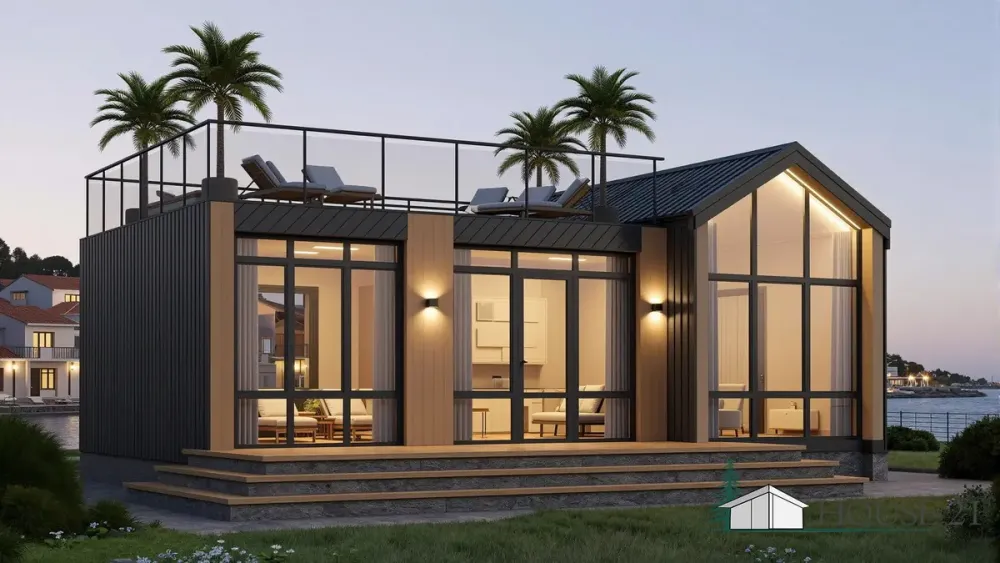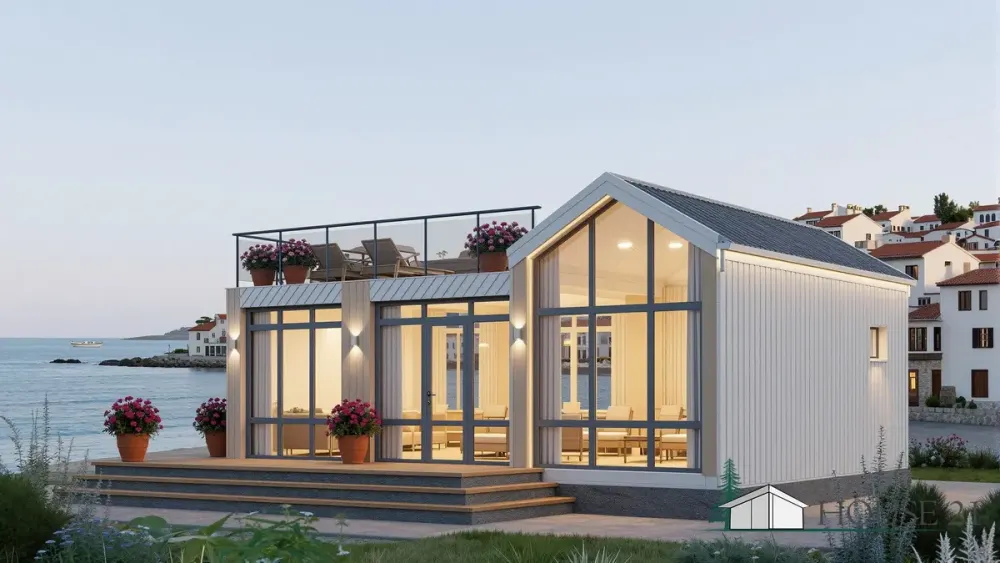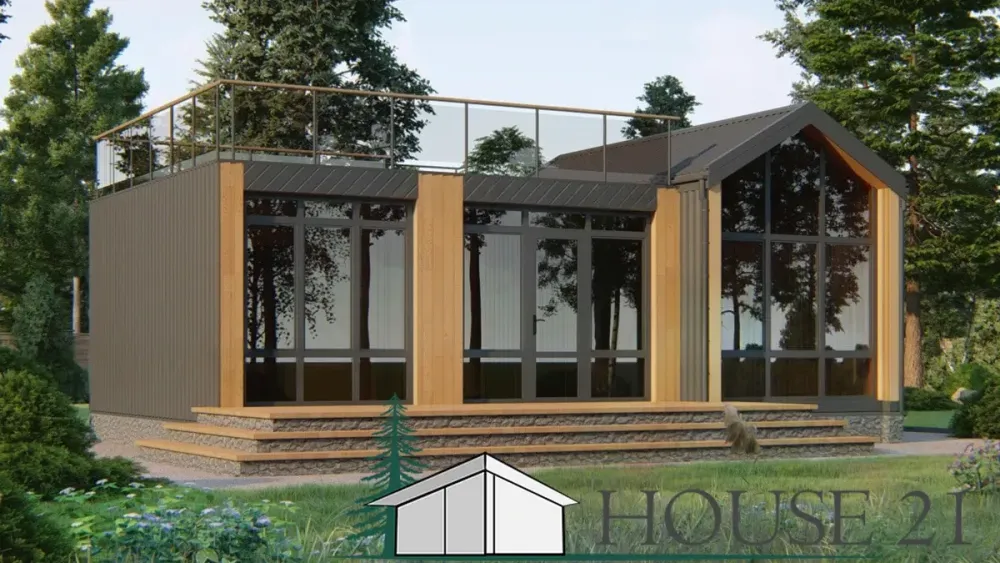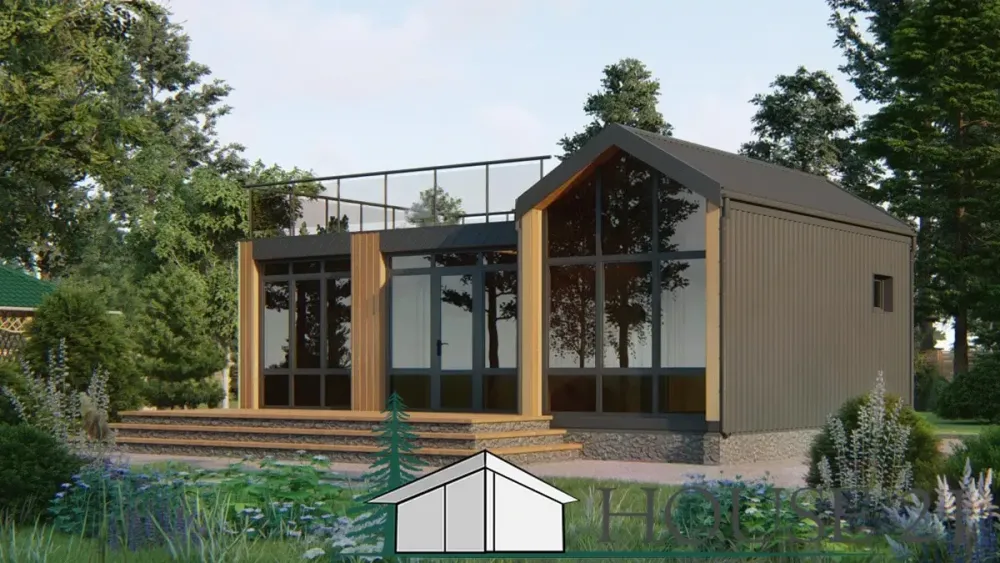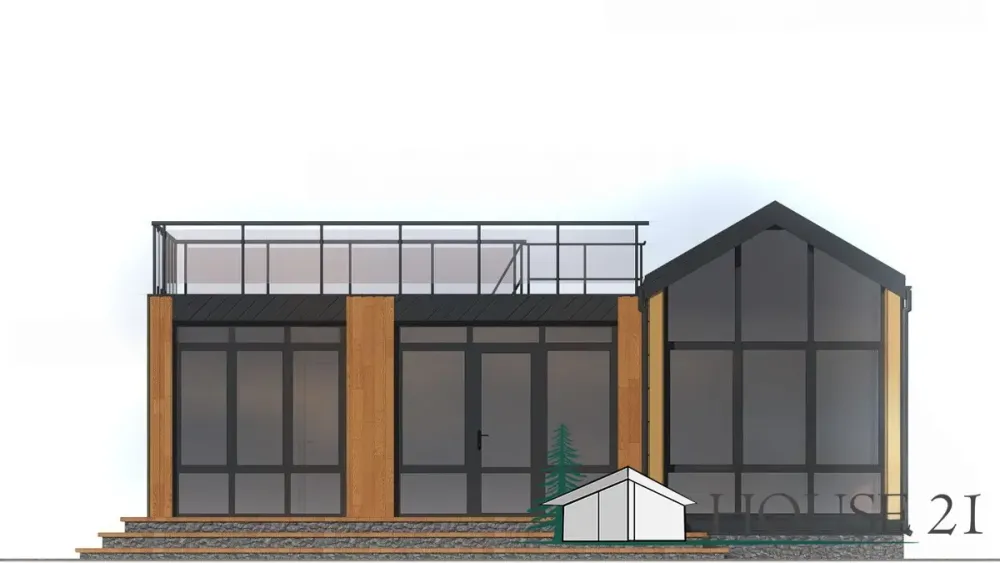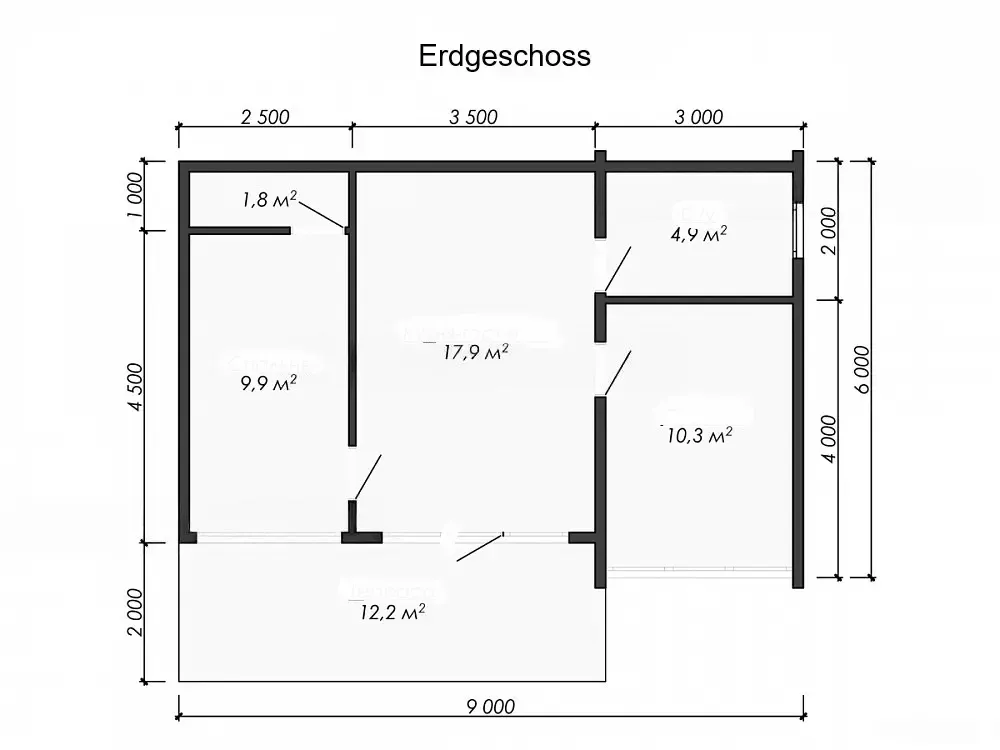


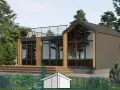
Prefabricated houses "Baikar", gross floor area - 57.0 m².
Small House Projects: Timber Frame Kits for Tiny Homes & Bungalows.
House project "Baikar".
- Small houses in wood frame construction. One-storey, house size 6 x 9 m, living area 45 m².
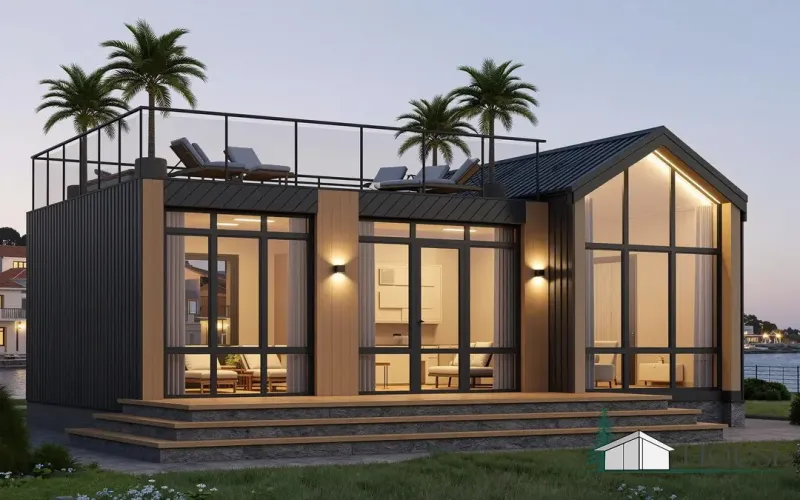


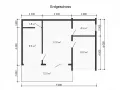
The explication of the spaces
| Ground Floor | |||
| 1 | Kitchen-living room | 17.9 | m² |
| 2 | Wardrobe | 18.1 | m² |
| 3 | Bedroom | 9.9 | m² |
| 4 | Bedroom | 10.3 | m² |
| 5 | WC | 4.9 | m² |
| 6 | Terrace | 12.2 | m² |
| Total area: | 57.0 | m² |
-------------------------------------------------------------------------------------
| The price of the basic project of the house. | The price for a complete house project. |
| --- €. | 1290 €. |
Description
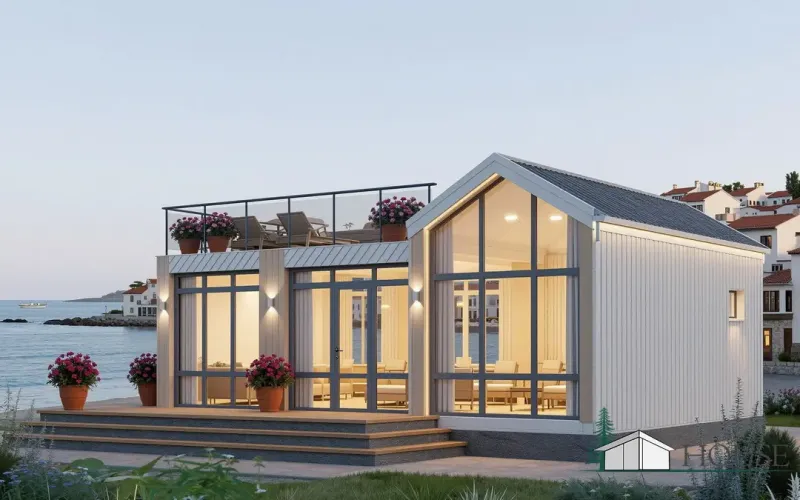
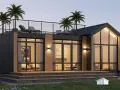
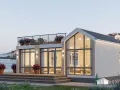
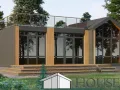
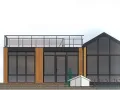
Architectural plans. Finished house plans and construction plan. Thoughtful house plans of a frame house. For lovers of wellness treatments in the fresh air. A universal layout that can be easily changed for your requirements. Large solarium on the roof. The house has a large relaxation room and terrace, 2 bedrooms a bathroom. In the construction plan there is a pile foundation. Another type of foundation is available on request.

 Timber frame construction made of robust structural glued laminated timber in thicknesses of 50 x 100 mm, 150 mm, or 200 mm for: