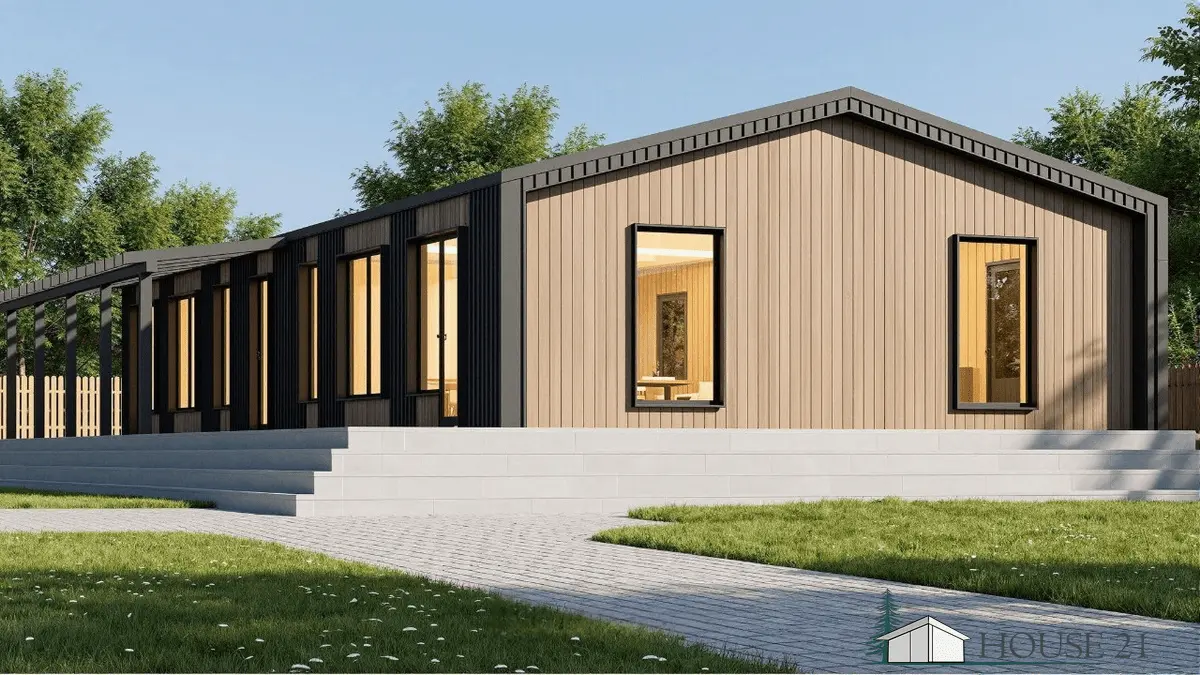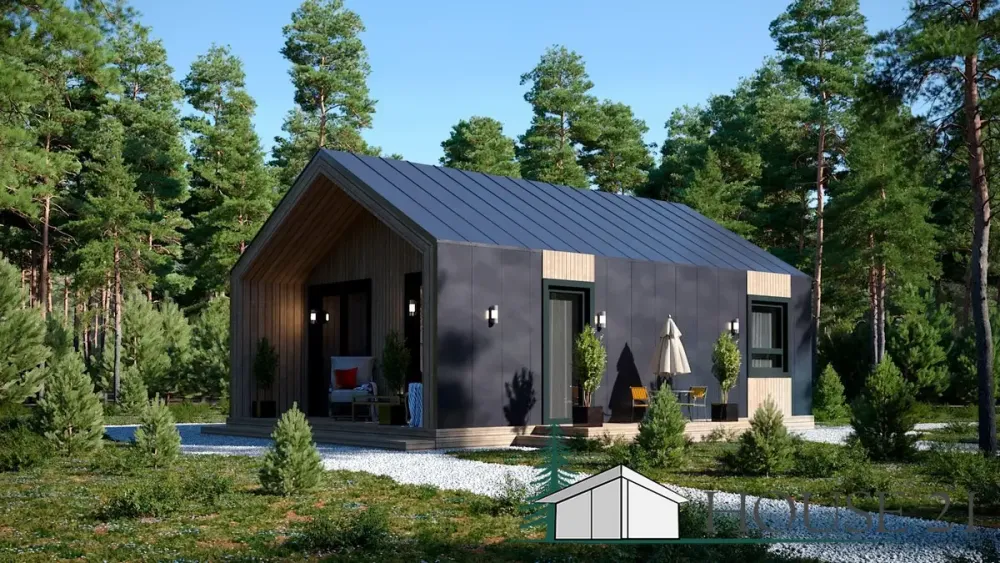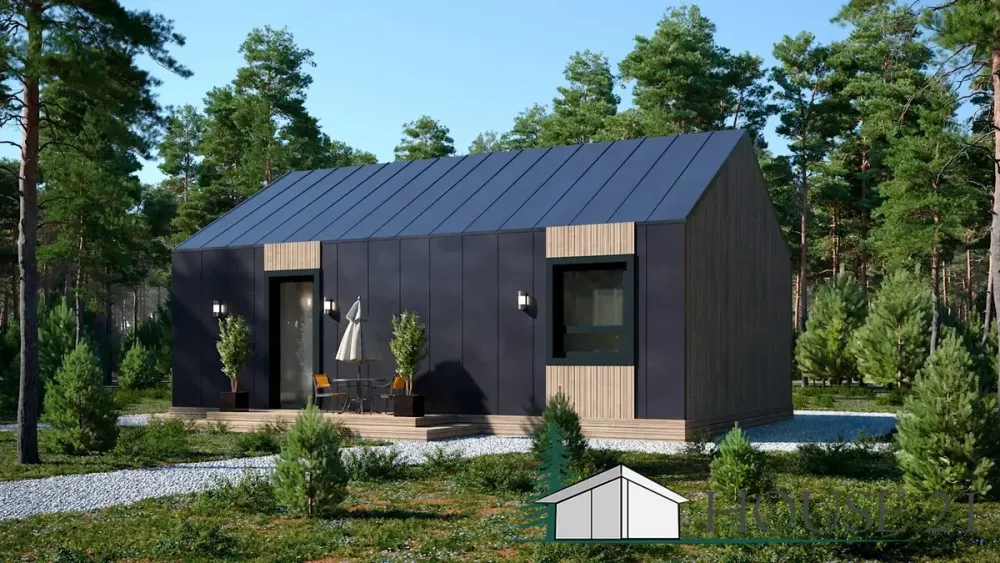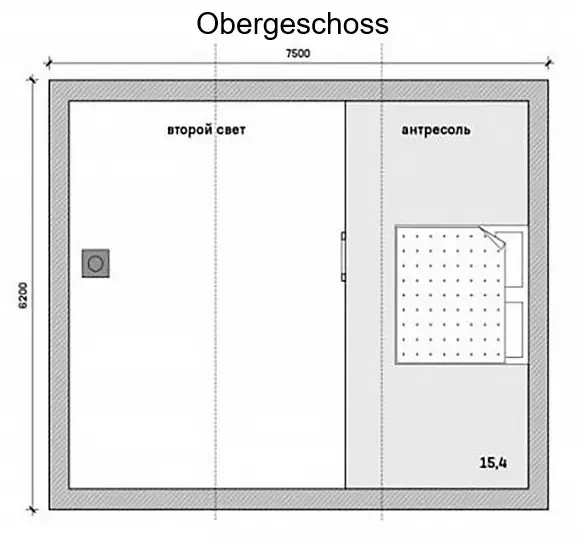


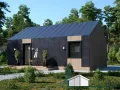
Prefabricated houses "KD-53", gross floor area - 53.0 m².
Small House Projects: Timber Frame Kits for Tiny Homes & Bungalows.
House project "KD-53".
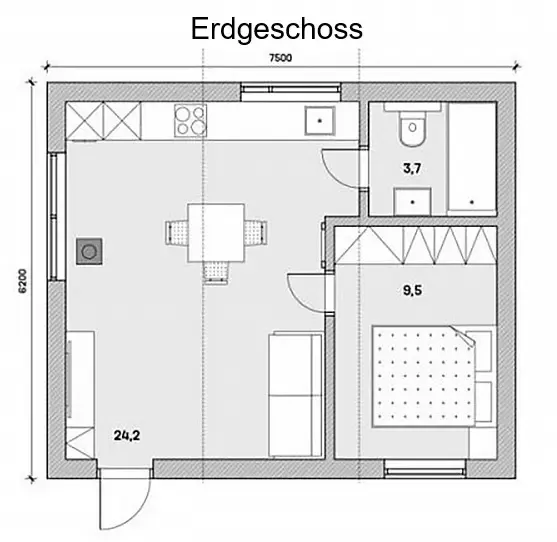
- Small houses in wood frame construction. One-storey, house size 6.2 x 7.5 m, living area 52.8 m².


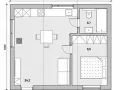
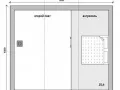
The explication of the spaces
| Ground Floor | |||
| 1 | Kitchen-living room | 24.2 | m² |
| 2 | Bedroom | 9.5 | m² |
| 3 | WC | 3.7 | m² |
| 4 | Covered terrace | 2.6 | m² |
| Upper Floor | |||
| 5 | Room | 15.4 | m² |
| 6 | second light | ||
| Total area: | 52.8 | m² |
-------------------------------------------------------------------------------------
| The price of the basic project of the house. | The price for a complete house project. |
| --- €. | 1190 €. |
Description
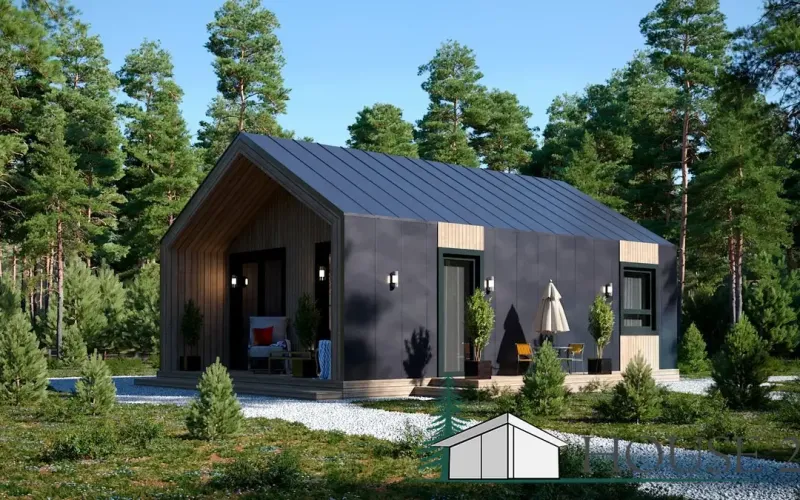
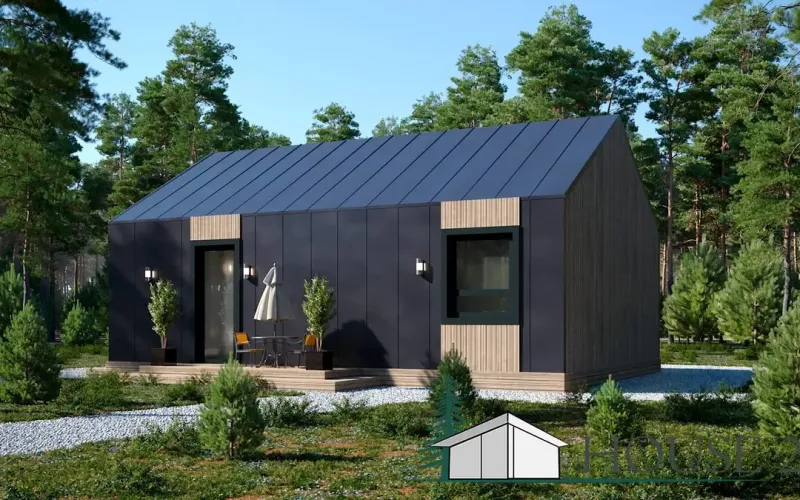
The house project of a wooden frame house. Small houses in wood frame construction. We present you a barn-style house with an area of 44 m2, which is modern trends. The house project of a wooden frame house. The house has a large living room-kitchen with panoramic glazing and terrace under the roof, 1 bedroom and a bathroom. The frame is made of a board of 50 * 150 and 50 * 200 mm. Ideal for permanent residence.

 Timber frame construction made of robust structural glued laminated timber in thicknesses of 50 x 100 mm, 150 mm, or 200 mm for: