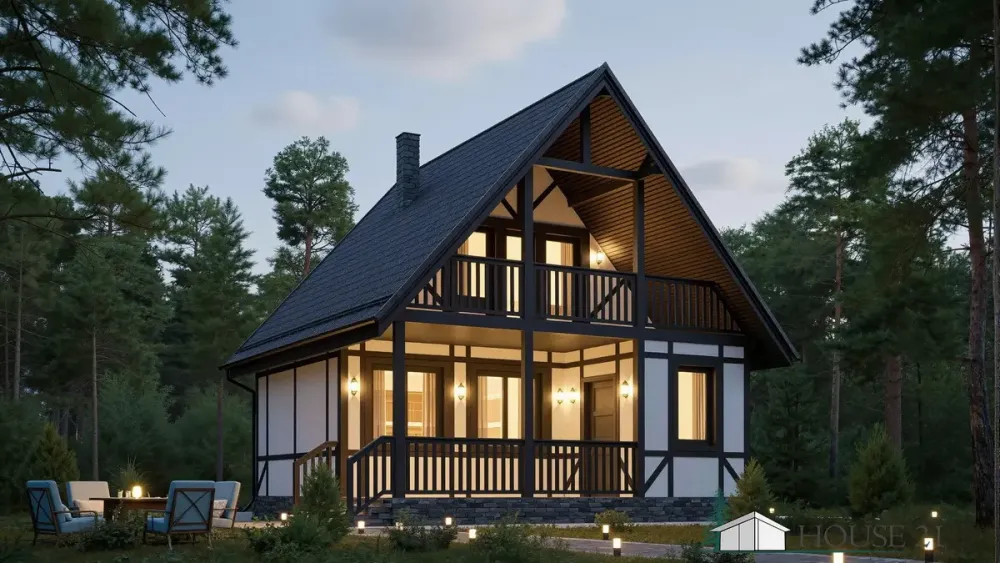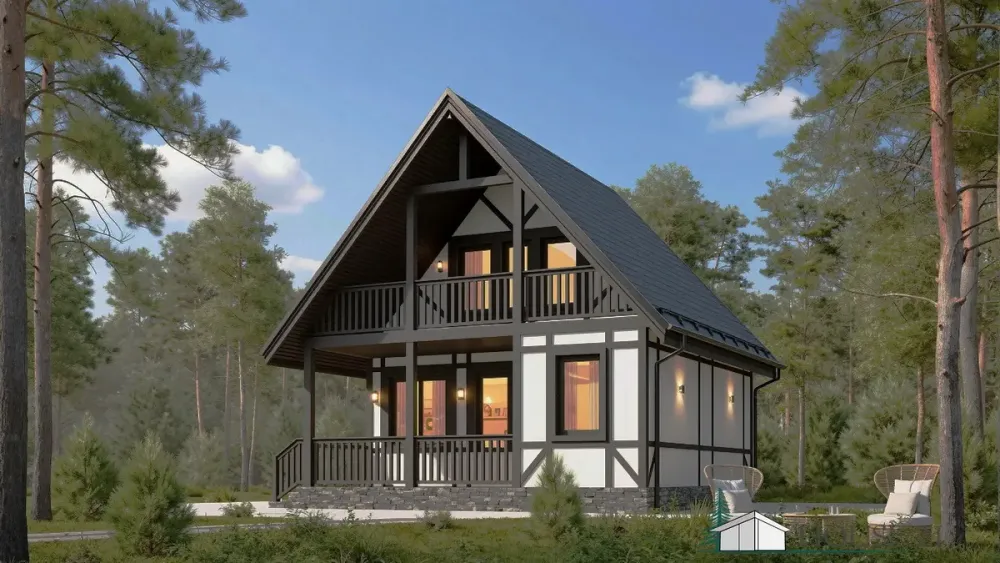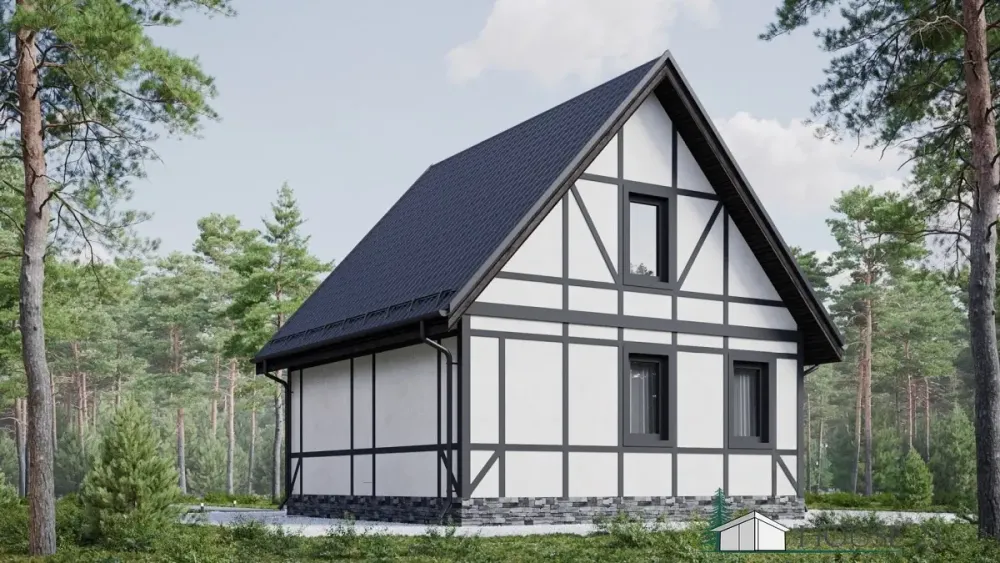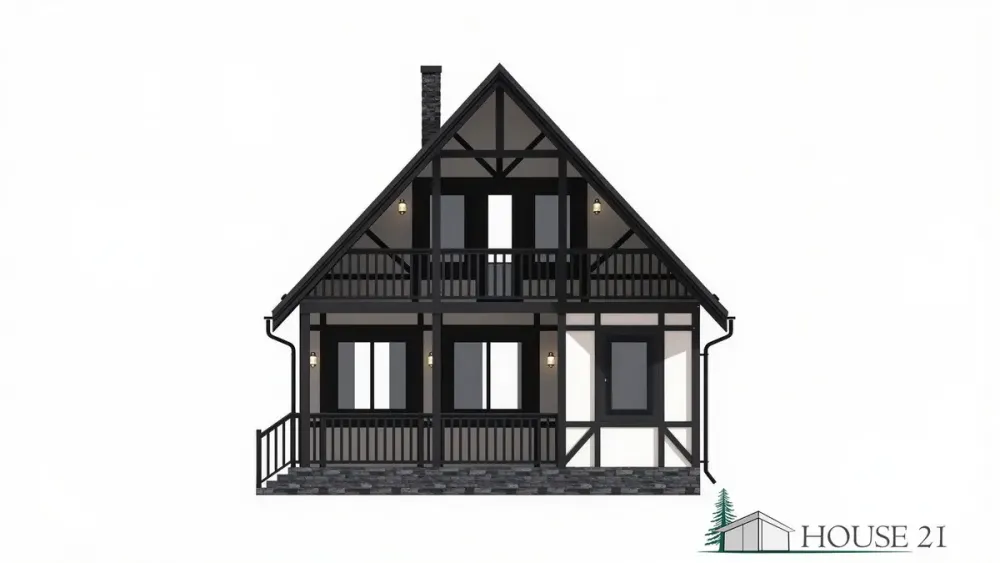


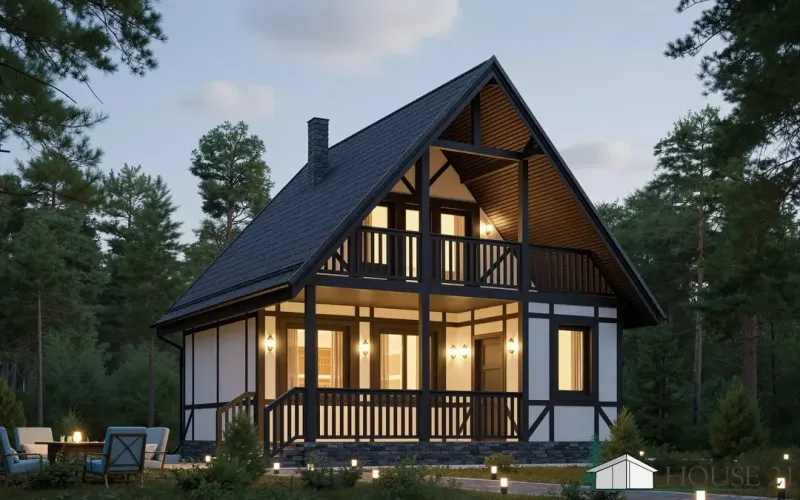
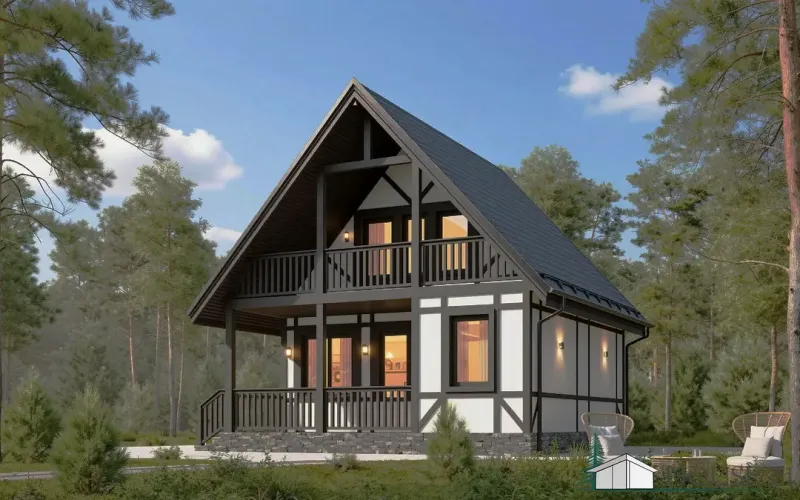
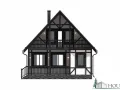
Prefabricated house "Bor", gross floor area - 78.5 m².
Small House Projects: Timber Frame Kits for Tiny Homes & Bungalows.
House project "Bor".
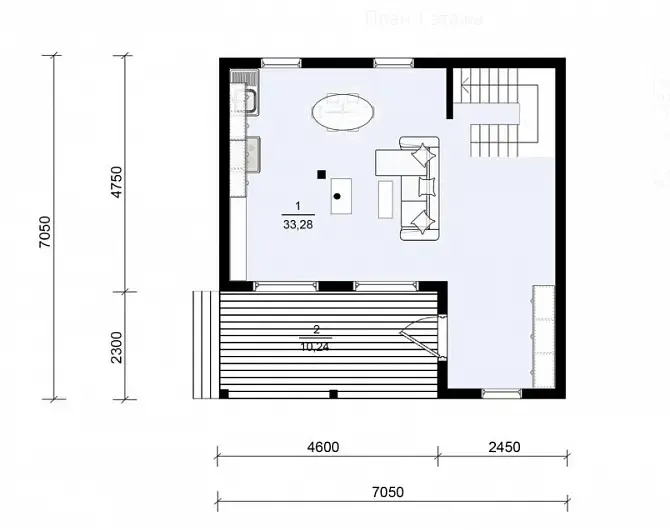
- House project. Single-family house, 1.5 storey house, the size of the house is 7 x 7 m, the living area is 53 m².


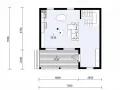
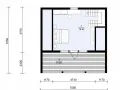
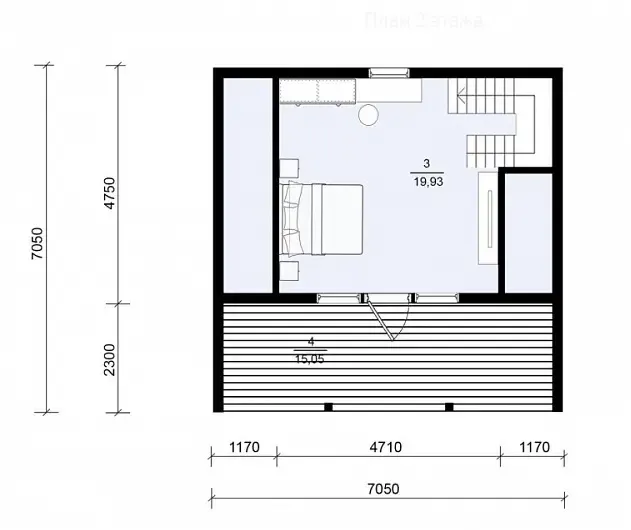
The explication of the spaces
| Floor | |||
| 1 | Kitchen-living room | 33.28 | m² |
| 2 | Covered terrace | 10.24 | m² |
| Upper | |||
| 1 | Room | 19.93 | m² |
| 2 | Balcony | 15.05 | m² |
| second light |
---------------------------------------------------------------------------
| The price of the basic project of the house. | The price for a complete house project. |
| 490 €. | 1090 €. |
Description
Architectural House plans. Single-family house, 1.5-storey house. The prefabricated house is planned absolutely freely! The floor plans of the first and attic floors can be made to your taste. The spacious terrace and balcony harmoniously complement the cosiness of this establishment. The frame of the house consists of a 50 * 200 board (ceilings and rafters) and 40 * 150 (walls).

 Timber frame construction made of robust structural glued laminated timber in thicknesses of 50 x 100 mm, 150 mm, or 200 mm for: