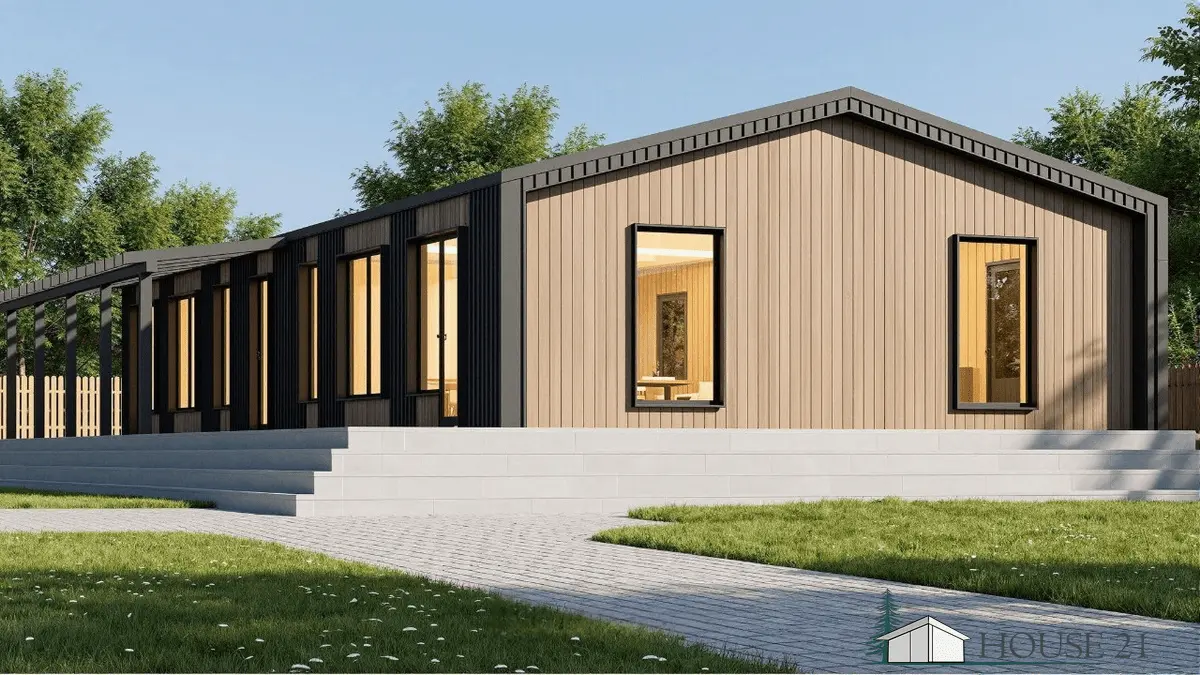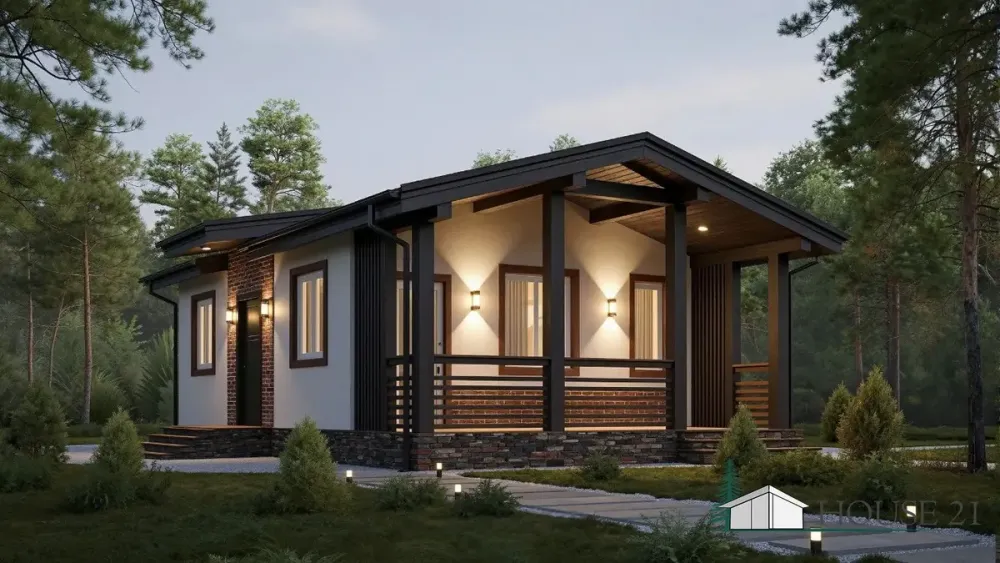


Prefabricated houses "Narjan", gross floor area - 62.20 m2.
Small House Projects: Timber Frame Kits for Tiny Homes & Bungalows.
House project "Narjan"
- Small houses in wood frame construction. One-storey, house size 6 x 8 m, living area 41 m².




The explication of the spaces
| 1 | Covered terrace | 12.00 | m² |
| 2 | Anteroom | 2.20 | m² |
| 3 | Hall | 4.90 | m² |
| 4 | Kitchen-living room | 15.40 | m² |
| 5 | WC | 3.00 | m² |
| 6 | Bedroom | 7.70 | m² |
| 7 | Bedroom | 7.70 | m² |
---------------------------------------------------------------------------
| The price of the basic project of the house. | The price for a complete house project. |
| 510 €. | 1130 €. |
Description
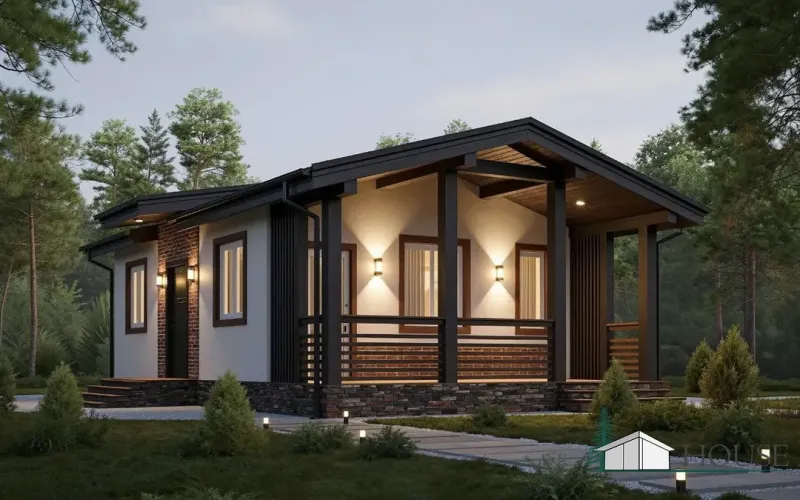
A cozy and soulful project of the house with a spacious terrace. In this house you can live both seasonally and all year round. The house project offers a large kitchen-living room, 2 bedrooms, a full bathroom and an impressive outdoor terrace. The cross section of the frame board is 40 * 150 and 50 * 200 mm. In the house project there is a pile foundation. Another type of foundation is available on request.

 Timber frame construction made of robust structural glued laminated timber in thicknesses of 50 x 100 mm, 150 mm, or 200 mm for: