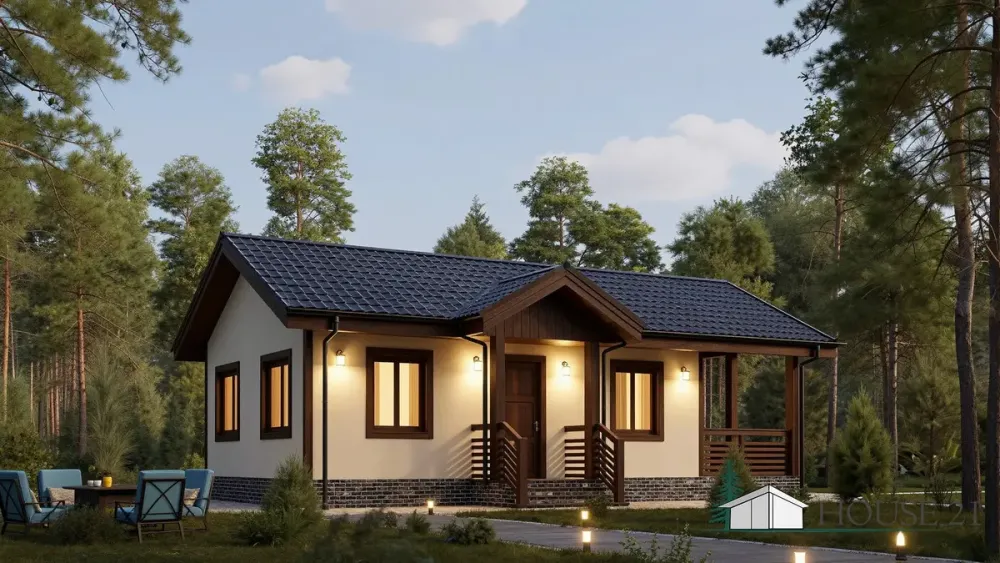


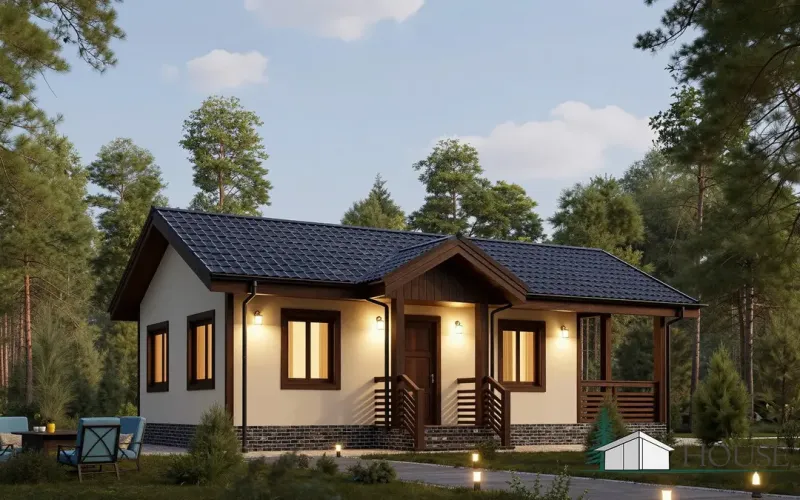
Prefabricated house "Kachin", gross floor area - 58.16 m².
Small House Projects: Timber Frame Kits for Tiny Homes & Bungalows.
House project "Kachin".
- Frame houses. Single-family house, Small house "Kachin", the size of the house is 6 x 8 m, the living area is 41 m².




The explication of the spaces
| Floor | |||
| 1 | Anteroom | 2.54 | m² |
| 2 | Hall | 4.41 | m² |
| 3 | Bedroom | 7.66 | m² |
| 4 | Bedroom | 7.66 | m² |
| 5 | WC | 2.84 | m² |
| 6 | Kitchen-living room | 15.65 | m² |
| 7 | Covered terrace | 15.00 | m² |
| 8 | Covered terrace | 2.10 | m² |
---------------------------------------------------------------------------
| The price of the basic project of the house. | The price for a complete house project. |
| 490 €. | 1090 €. |
Description
Ideal for permanent residence. Individuality in every line, thoughtful planning. Cozy country house or guest house with two bedrooms, ideal for seasonal and year-round stays (frame made of a board 50 * 150 mm). The house has a spacious kitchen-living room, a full bathroom and a warm anteroom. In the project there is a pile foundation. Another type of foundation is available on request.

 Timber frame construction made of robust structural glued laminated timber in thicknesses of 50 x 100 mm, 150 mm, or 200 mm for: